
Meeting Marine Class Requirements for Custom Gears: A Buyer’s Compliance Checklist
Marine class compliance for a custom gear is decided before the first tooth is cut. The part must satisfy two specifications at the same time: the customer’s drawing and the rule set of the classification society nominated for the vessel, thruster, or offshore unit. A shop that can grind a 2,500 mm ring gear to DIN 5 but cannot produce a matched heat-treatment record has not delivered a compliant part — it has delivered a good gear with an incomplete file.
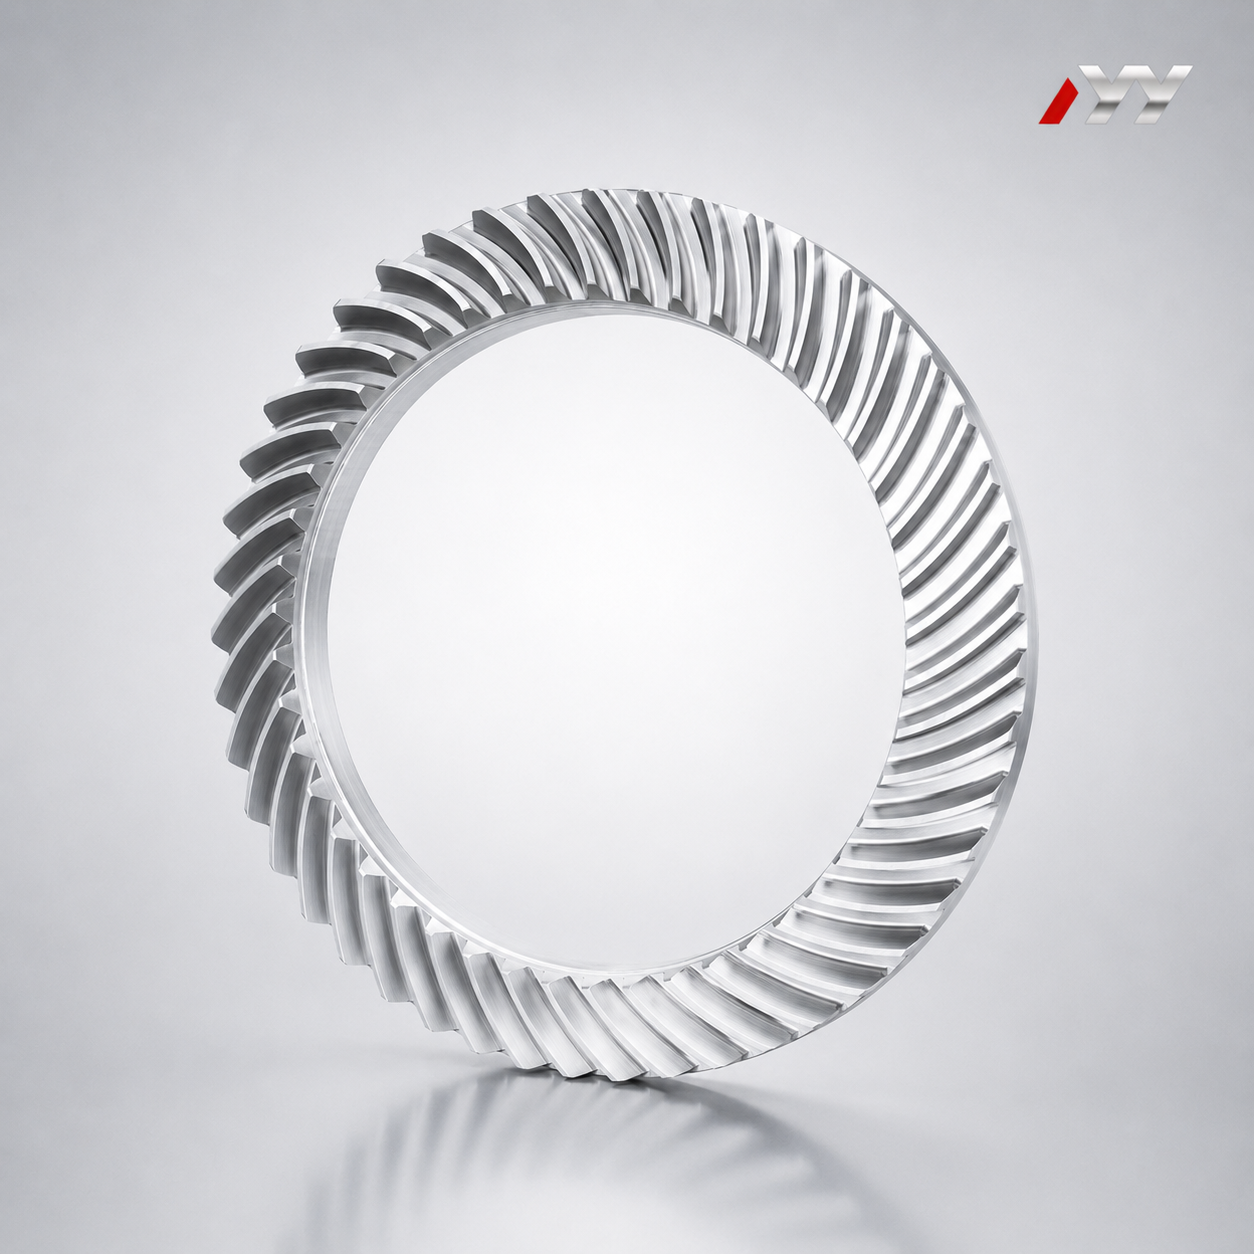
Large-diameter spiral bevel gear of the type used in right-angle marine gearbox and auxiliary drive stages.
This checklist is written for technical buyers, procurement engineers, and quality managers sourcing high precision gears for marine propulsion gearboxes, thrusters, deck machinery, winches, cranes, and auxiliary drive systems. It sets out what to verify at each stage, which records to request, and where the practical boundaries of a build-to-print supply model sit. Capability references in this article come from Jiangsu New Yinye Transmission Electromechanical Co., Ltd. (NYY / New Yinye Transmission), a build-to-print manufacturer of large, high-precision industrial gears based in Wuxi, Jiangsu, China.
The Short Answer: What Marine Class Requirements Ask of a Gear Supplier
Answer first: a marine gear order is compliant when four evidence layers are complete and traceable to the delivered part — (1) material grade and heat-treatment records, (2) tooth geometry and accuracy reports, (3) non-destructive testing documents, and (4) a final inspection report that links the previous three to the specific part shipped. Machining accuracy alone does not satisfy a classification review.
Responsibility is split across three parties. The classification society publishes the rules and, where required, surveys the item. The vessel designer, yard, or owner translates those rules into a purchase specification. The gear manufacturer’s obligation is narrower but decisive: manufacture to the drawing and generate evidence that both the drawing and the rule set were met. For marine and offshore equipment, that evidence requirement is explicit — classification-society-compliant materials and documentation are required where the project calls for them, alongside corrosion protection, fatigue resistance, non-destructive testing, dimensional traceability, and project-specific inspection requirements.
Why Marine Gear Procurement Fails at the Documentation Stage
Marine and offshore drives run heavy-duty and continuously under variable loads, vibration, humidity, salt-spray exposure, and corrosion risk. Those conditions push design toward fatigue-resistant alloys, tightly controlled heat treatment, and volumetric inspection — and they push procurement from a price conversation into an evidence conversation.
Capacity is not the constraint. The global precision gearbox market, the segment that consumes most high-precision gearing, was valued at USD 3.5 billion in 2025 and is projected to grow at a CAGR of 10.7%, with Europe accounting for 34.1% of revenue in 2025 (Grand View Research). Supply exists. What separates a clean class submission from a rejected one is usually a missing certificate, a hardness record that does not match the heat number stamped on the part, or an NDT report issued after the component was already packed.
The Seven-Step Compliance Checklist
Step 1 — Fix the rule set and the survey rights before quotation
A classification requirement is not met by an assurance; it is met by an agreed process. Before price is discussed, the purchase order should state:
- The classification society and the edition of the rules that applies to the installation.
- Who inspects — the society’s surveyor, a third-party inspector appointed by the buyer, or the buyer’s own quality team.
- The witness and hold points: raw material identification, post-heat-treatment hardness, post-NDT review, and final inspection.
- Who schedules and pays for attendance, and how re-inspection is handled if a hold point fails.
This step costs one paragraph in a contract and prevents most end-of-project disputes.
Step 2 — Tie every material grade to a certificate and a heat number
Certificates that describe a generic “alloy steel” are of limited value in a class submission. The certificate must name the grade and the heat, and the part must be traceable to that heat.
New Yinye Transmission manufactures to customer drawings in 20MnCr5, 18CrNiMo7-6, 17CrNiMo6, 18Cr2Ni4WA, 42CrMo, 35CrMo, 40Cr, Q345D, QT400-15, alloy steel, forged steel, or other customer-specified materials. For each order, request the certificate of material composition, mechanical property records where the specification demands them, and written confirmation that the certificate heat number corresponds to the steel actually machined.
Step 3 — Lock the heat-treatment route and the hardness record
Available routes are carburizing and quenching, nitriding, induction hardening, and through hardening, selected by the drawing and technical requirements. Two questions decide the outcome: which route applies to this specific part, and where is it executed?
Where special processes are outsourced, the related documents and final quality results are managed and verified against project requirements. Ask for those records by name rather than assuming they sit in the same file as the machining reports — a case-depth chart from a subcontracted furnace is exactly the document a surveyor will request first.
Step 4 — Agree the non-destructive testing plan before the first part is processed
NDT agreed after machining becomes a negotiation. Agree it at order stage, covering:
- Method: ultrasonic testing, phased-array ultrasonic testing, micro-magnetic testing, or grinding-burn inspection, as the project requires.
- Coverage: which volumes and surfaces, at what percentage, on which tooth areas.
- Timing: before grinding, after grinding, or both.
- Acceptance criteria and the required form of the report, including the qualification scheme the inspection personnel work to.
Grinding-burn inspection deserves its own line on a marine gear order. Ground tooth flanks are where thermal damage hides, and a hardness file that looks complete can still miss it.
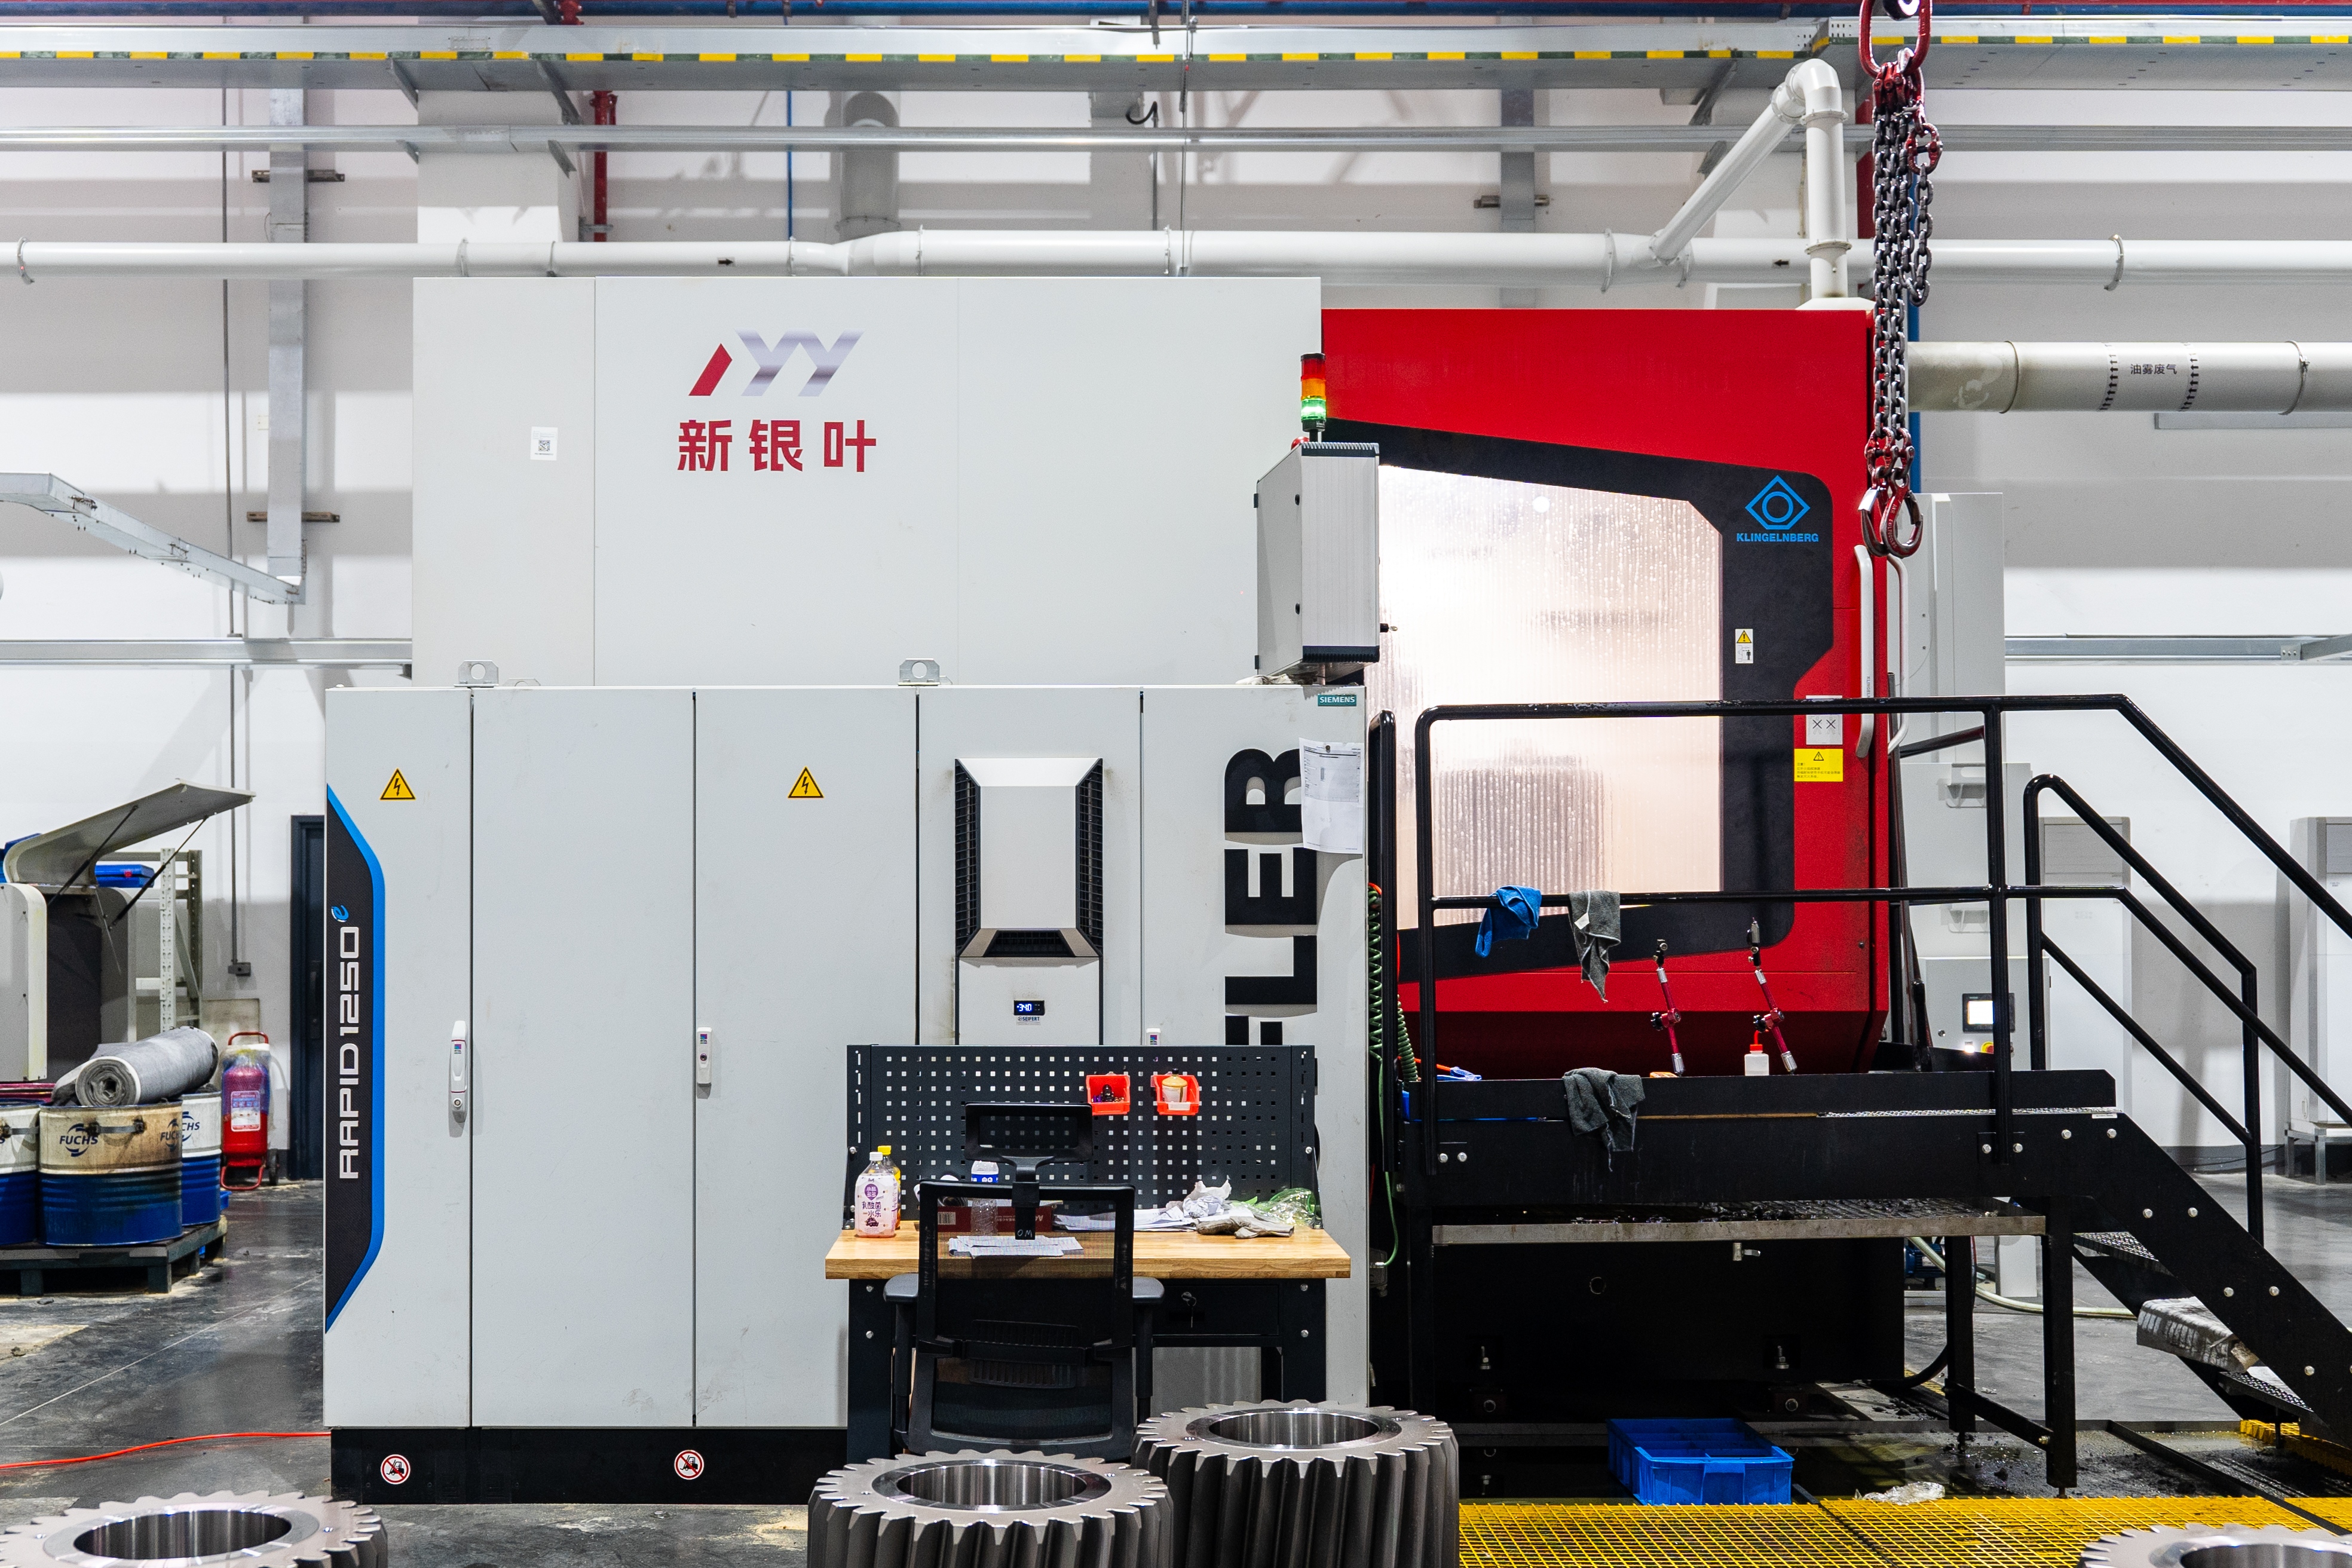
Precision gear grinding: the process stage where accuracy is created — and where grinding-burn inspection and profile reports become relevant.
Step 5 — Fix the accuracy grade and the report, not just the number
Typical publicly listed accuracy for New Yinye Transmission gearing is DIN 3962 Class 6–7 and AGMA Class 9–10. For applicable products, accuracy can reach DIN 5, AGMA 12, or higher, subject to gear type, size, material, structure, heat treatment, and process review.
An accuracy grade is a claim until it is attached to a measured report for the specific part. Request the gear accuracy report covering tooth profile, lead, pitch, and radial runout, plus surface roughness, and confirm that the report format is acceptable to the reviewing party before production starts. Where the drawing names a standard, confirm that the report is issued in that same standard — grade language does not translate automatically between systems.
Step 6 — Confirm dimensional inspection scope and traceability marking
Marine gearboxes are assembly-critical. Fits, bores, face widths, and mounting interfaces must be measured, recorded, and traceable. New Yinye’s inspection scope includes large-component dimensional inspection, radial runout, surface roughness, material composition, hardness, mechanical properties, and dynamic balancing where rotating assemblies require it. Matched bevel gear sets can be verified through rolling contact inspection and contact-pattern testing.
Agree in advance how the part is marked, how the marking relates to the report, and where the marking sits so it survives shipping and surface protection.
Step 7 — Define the final documentation package and the dispatch hold
The last step is the one most often left informal. Specify the complete package and the point at which it must be submitted:
- Material certificates
- Dimensional inspection records
- Gear accuracy reports
- Hardness and heat-treatment records
- Non-destructive testing documents
- Special-process records, including outsourced processes
- Rolling inspection records for matched sets
- Final inspection reports
These records can be provided according to customer drawings, technical agreements, and project requirements. Decide whether they are released before dispatch, with dispatch, or through a project document portal — and state the format and language required.
What the Documentation Package Should Contain
| Document | What it proves | When to require it |
|---|---|---|
| Material certificate (grade and heat number) | That the specified alloy was used and is traceable to the part | Before cutting begins |
| Heat-treatment and hardness records | That the specified process route was executed and the hardness range met | After heat treatment, before final machining |
| Gear accuracy report (profile, lead, pitch, radial runout) | That the quoted accuracy grade was achieved on the actual part | After grinding |
| NDT documents (ultrasonic, phased-array, micro-magnetic, grinding-burn) | Internal and surface integrity, including thermal damage from grinding | After heat treatment and/or after grinding, as agreed |
| Dimensional inspection record | Fits, bores, face width, and mounting interfaces meet the drawing | Before assembly or dispatch |
| Rolling contact record (bevel sets) | Contact pattern and matching of a gear-and-pinion pair | After matching, before dispatch |
| Final inspection report | Release of the finished part against the purchase specification | At dispatch hold point |
Build-to-Print Capability Boundaries for Marine Drives
Build-to-print manufacturing means the supplier does not redesign the component; it manufactures to the customer’s drawings, technical specifications, and quality requirements. The model suits marine work well because the gearbox designer keeps control of the tooth geometry while the supplier owns process capability and evidence.
Boundaries still matter. A marine gearbox may call for a bevel gear larger than a shop can machine, or a module beyond a grinder’s envelope. New Yinye’s documented envelope is a maximum gear grinding diameter of approximately 2,500 mm and a maximum module of approximately 45 mm for applicable gear types, with high-precision bevel gears limited to a maximum machining dimension of 1,300 mm. Those limits should be checked against the drawing before an order is placed — they are planning constraints, not quality issues.
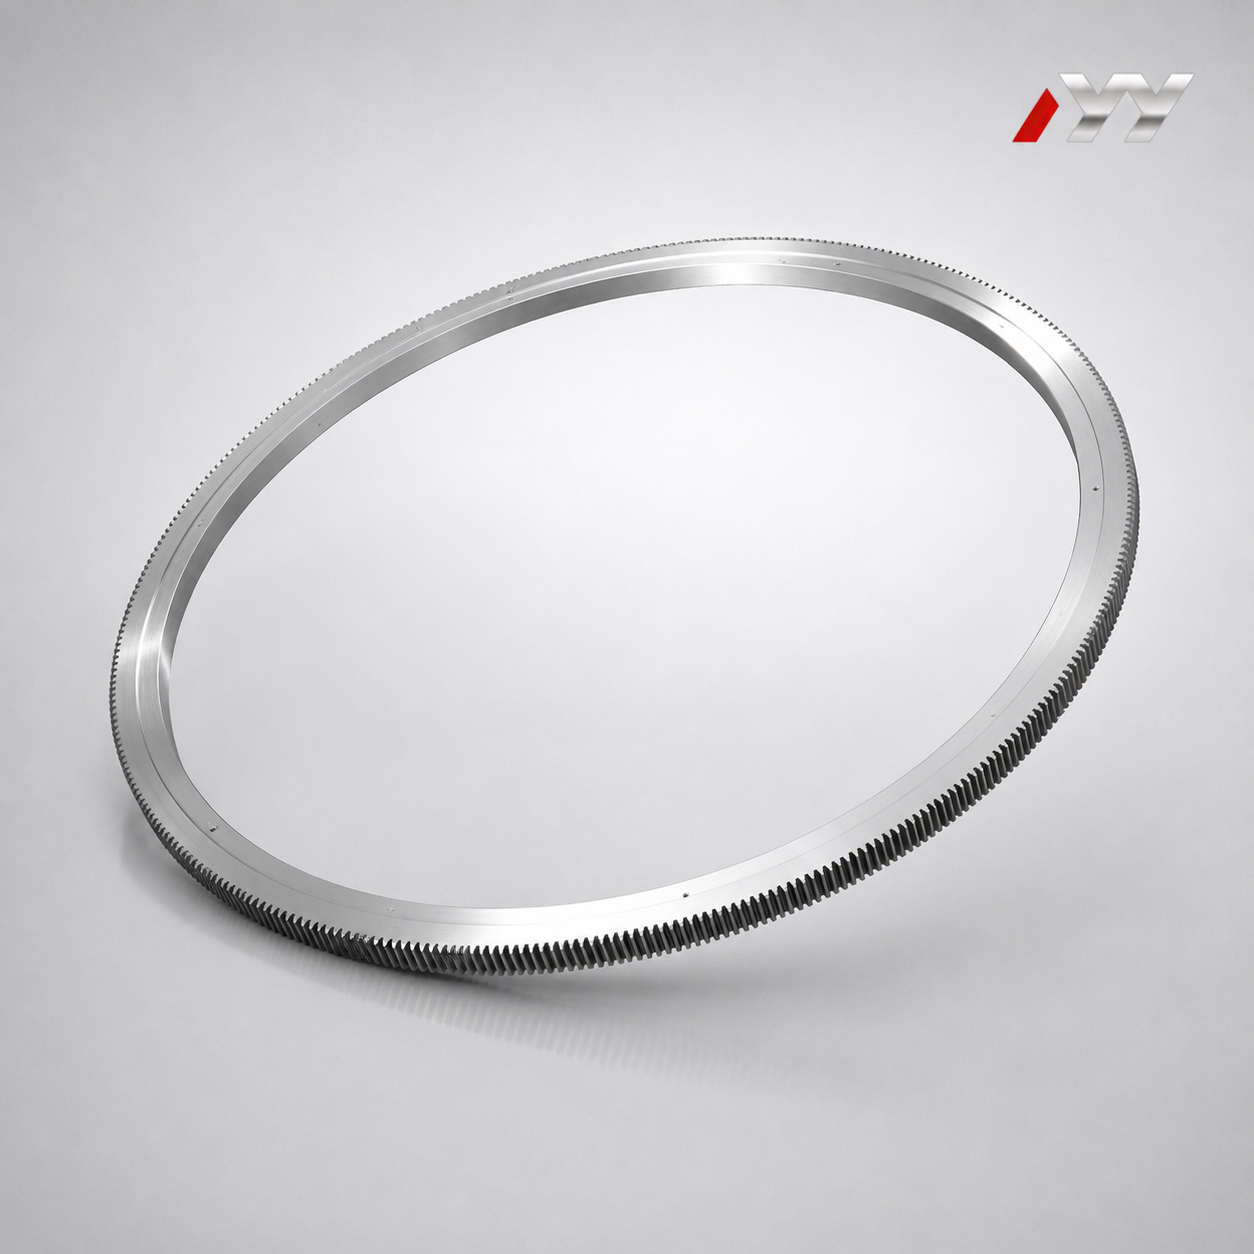
Large-diameter thin-section external ring gear — the size class where grinding envelope and dimensional traceability both need to be confirmed early.
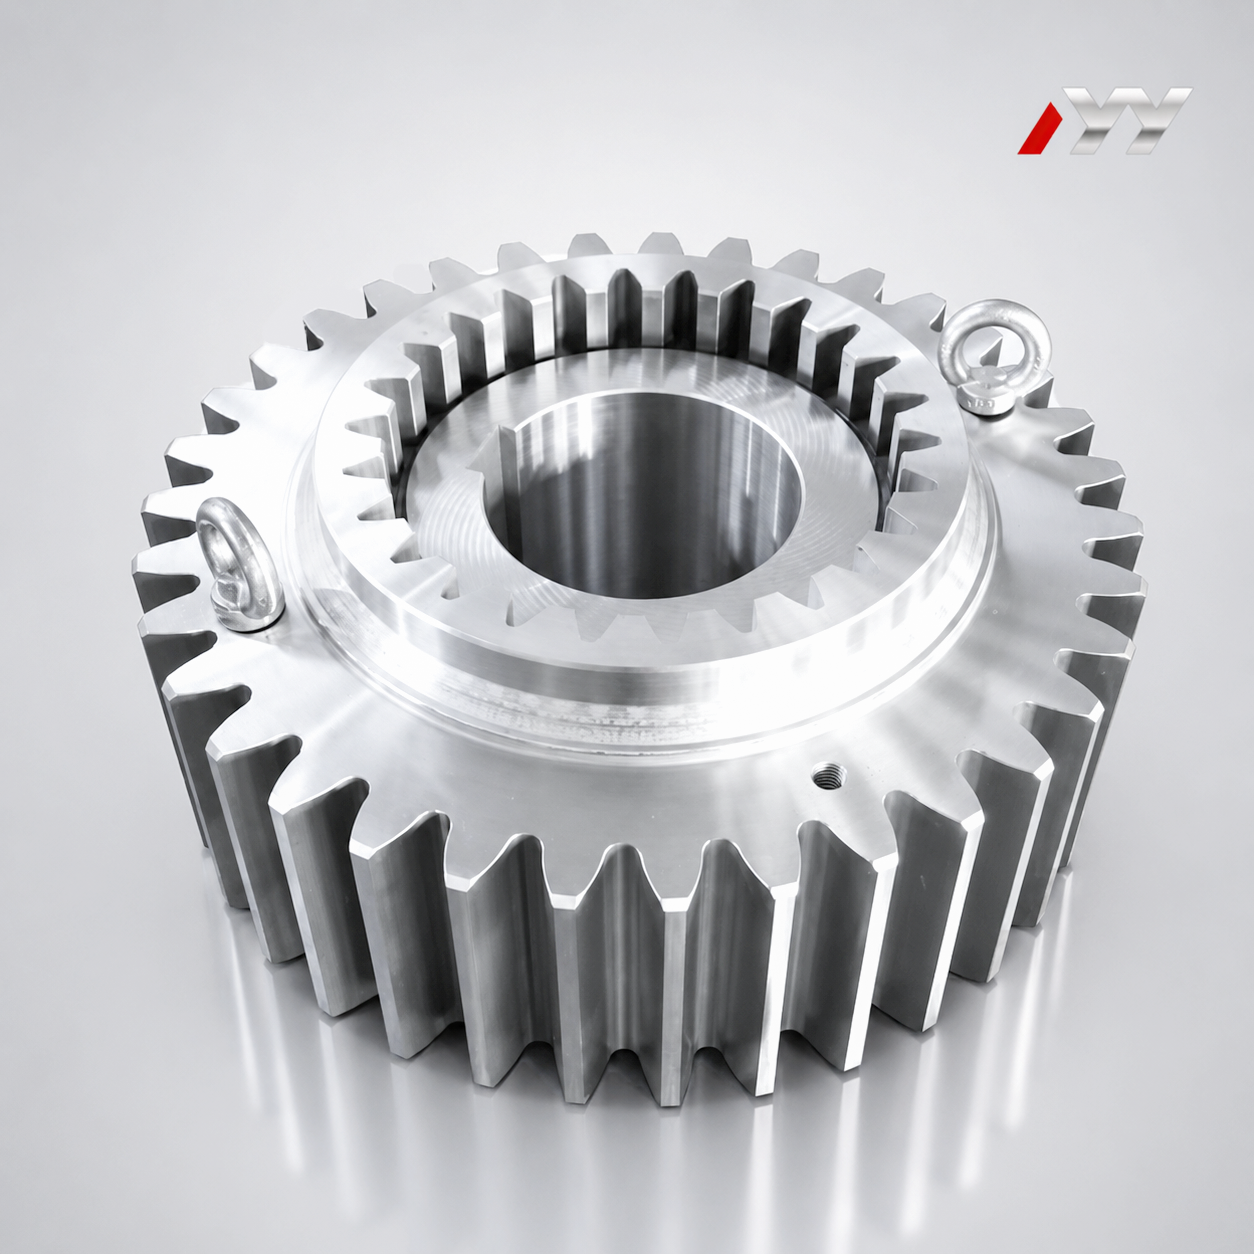
High-precision helical gear with splined bore, representative of continuous-duty reduction stages in marine gearboxes.
| Gear type | Typical role in a marine or offshore drive | Documented manufacturing range (NYY) |
|---|---|---|
| Spiral bevel gears, straight bevel gears, matched bevel gear sets, bevel pinion shafts | Right-angle power transfer and direction change in propulsion and auxiliary drives | Build-to-print; maximum machining dimension ≤1,300 mm; accuracy above DIN Class 5; rolling contact inspection available for matched sets |
| Helical and double helical gears | Continuous parallel-shaft reduction in propulsion gearboxes and auxiliary drives | Build-to-print; grinding diameter approx. 2,500 mm; maximum module approx. 45 mm; DIN 5 / AGMA 12 or higher achievable for applicable products, subject to review |
| Large-diameter ring gears (external and internal) | Planetary stages and gearbox internals requiring large diameters | Build-to-print; grinding diameter approx. 2,500 mm; maximum module approx. 45 mm; typical accuracy DIN 3962 Class 6–7 and AGMA Class 9–10 |
| Planet gears | Planetary reduction stages in heavy-duty gearboxes | Build-to-print in 18CrNiMo7-6 or customer-specified alloy steel; 58 HRC or higher after heat treatment; DIN 5 for applicable products; bore can be finished as an integrated raceway when the drawing requires it |
| Gear shafts, pinion shafts, spline shafts | Shaft-mounted gearing and drive connections | Build-to-print with customized shaft dimensions, bore, mounting structure, material, heat treatment, and accuracy grade |
Where a required size falls outside these ranges, the correct action is to review the design with the supplier before quotation — not to place the order and discover the limit at the grinding stage.
Where Custom Marine Gears Are Used
The operating context defines the documentation. In marine and offshore equipment, custom gears and transmission components are used in propulsion gearboxes, thrusters, deck machinery, winches, cranes, and auxiliary drive systems, operating heavy-duty and continuously under variable loads, vibration, humidity, salt-spray exposure, and corrosion risk.
That translates into specific procurement behaviour:
- Propulsion gearboxes: the highest evidence burden — material traceability, heat-treatment records, accuracy reports, and full NDT documentation are normally requested as one package.
- Thrusters and auxiliary drives: right-angle bevel stages dominate, which is where matched-set rolling contact inspection earns its place.
- Deck machinery, winches, and cranes: intermittent heavy-duty duty cycles with shock potential; impact resistance and surface integrity matter as much as nominal accuracy.
- Corrosion protection: for marine service the protection scheme is normally defined on the drawing. Buyers should confirm which surface protection steps the manufacturer controls in-house and which are subcontracted, and require the records for both.
Frequently Asked Questions
1. What documentation should accompany custom gears for a marine classification review?
At minimum: a material certificate naming grade and heat number, heat-treatment and hardness records, a gear accuracy report covering tooth profile, lead, pitch, and radial runout, non-destructive testing documents, dimensional inspection records, and a final inspection report. New Yinye Transmission can provide material certificates, dimensional inspection records, gear accuracy reports, hardness records, non-destructive testing documents, special-process records, and final inspection reports according to customer drawings, technical agreements, and project requirements.
2. How do you shortlist high precision gears manufacturers for marine work?
Shortlist on evidence capability rather than on sample appearance. Confirm four things in writing: the manufacturer’s documented grinding envelope (a maximum grinding diameter of approximately 2,500 mm and a maximum module of approximately 45 mm for applicable products at New Yinye, with bevel gears limited to a maximum machining dimension of 1,300 mm), the accuracy grade achievable and how it is reported, the NDT methods available in-house or under managed subcontract, and whether the full documentation package can be issued in the format the reviewing party expects.
3. What drives the cost of a marine-class custom gear?
Cost follows the specification, not the tooth count alone. The main drivers are the material grade selected (for example 18CrNiMo7-6 versus 42CrMo or a customer-specified alloy), finished size and module, the heat-treatment route (carburizing and quenching, nitriding, induction hardening, or through hardening), the scope of NDT, the depth of the documentation package, and the quantity band. Adding phased-array ultrasonic testing or a full rolling-contact record changes the process and the file, and therefore the quotation. Specify the evidence requirements before asking for price, so that quotes are compared on the same scope.
4. How can a buyer validate a gear before series production?
Validation on a build-to-print order is documentary and dimensional. Because the part is manufactured to the customer’s drawing and technical requirements, the first article can be assessed through its dimensional inspection record, gear accuracy report, hardness record, and any NDT documents agreed for that stage. New Yinye’s production model supports non-standard and medium- to small-batch orders, so a first article can be reviewed against the same criteria that will apply to the series — before the balance of the order is released.
5. What influences delivery timing on a classified gear order?
Timing is driven by sequence, not by machining alone. The critical path usually runs through material procurement, heat treatment, grinding, NDT, and the inspection hold points. Where special processes are outsourced, those steps and their documents must be scheduled and verified according to project requirements, and a surveyor’s attendance at a hold point adds a fixed appointment. Fixing the documentation scope and the witness points before production starts is the most reliable way to keep a classified order on schedule.
Conclusion
Marine class compliance for custom high precision gears is a chain of evidence, and the weakest link usually is not the machine tool. Buyers who define the rule set, the survey rights, the material and heat-treatment records, the NDT plan, the accuracy report format, and the final documentation package before the order is placed get a part that can be submitted without rework. Buyers who leave those items to assumption get a technically excellent gear and an expensive delay.
Use the seven steps above as the purchase specification. They apply whether the drive is a propulsion gearbox, a thruster, or a winch — and they apply equally to the supplier shortlisting stage, where capability ranges and documentation practice matter more than a catalogue photograph.

New Yinye Transmission’s approximately 25,000 m² manufacturing facility in Wuxi, Jiangsu, China, where build-to-print gears are produced and inspected.
Next step: send the drawing and the rule set
Jiangsu New Yinye Transmission Electromechanical Co., Ltd. (NYY) manufactures large, high-precision, complex, and non-standard industrial gears on a build-to-print basis, with a 28-engineer R&D team and roughly 1,500 sets of annual output across product categories. Export business accounts for 15% of sales, with major markets in Europe, North America, Japan, and Australia.
Send the gear drawing, the nominated classification rule set, and the documentation scope to julia@wxyinye.com or call +86-510-85305960 / WhatsApp +86-13961777811 for a technical review and quotation. Company profile and capability brochure: download the NYY profile PDF. Website: www.wxnyy.com.
Have Questions or Need More Details?
Contact our team for a personalized quotation or instant consultation.
Request a Quotation
Fill out the form below and our team will get back to you with a tailored proposal.
WhatsApp Direct Chat
Prefer to chat in real-time? Message us on WhatsApp for instant assistance & quick answers.
- Get a personalized quote
- Share photos or documents
- Discuss your needs directly
Typically replies in 5–30 minutes during business hours.