
Custom Ultra High Precision Gears: Fixing Out-of-Tolerance Ring Gears
An out-of-tolerance large ring gear is rarely just one bad measurement. It is usually a missing evidence chain. When incoming inspection flags tooth profile, lead, pitch or radial runout outside the drawing on a ring gear of roughly 1.5–2.5 m in diameter — and the delivery arrives without an accuracy report an OEM quality team can accept — the part cannot be released to assembly, and no internal debate changes that. The dependable route back to a conforming part is build-to-print re-manufacture against the original drawing, with metrology and material records generated as part of the process instead of reconstructed afterwards.
This guide is written for the buyer, quality engineer or sourcing manager on the receiving end of that inspection report. It explains what each deviation family means in service, why large gears drift out of tolerance more easily than small ones, how a documented build-to-print chain is structured, and which records should be in the crate before a ring gear is accepted. New Yinye Transmission's stated capability — including an approximately 2,500 mm maximum gear grinding diameter and, for applicable products, AGMA 12 / DIN 5 accuracy — is used as a worked reference point throughout.
What an Out-of-Tolerance Finding Actually Tells You
Gear inspection reports four families of deviation, and each one points to a different part of the process. Reading them together is what turns a rejection into a corrective action.
- Tooth profile deviation. The involute form is wrong along the flank. In a large ring gear this changes how load distributes across the tooth height and typically shows up as edge contact, higher transmission error and noise rather than immediate fracture. Profile error is largely created or corrected in final grinding, which is why that stage carries so much weight in a precision claim.
- Lead deviation. The flank is not straight or helical in the intended direction across the face width. On a wide ring gear, lead error concentrates load at one end of the tooth, and it is sensitive to how the part was clamped and how the machine axes were aligned.
- Pitch deviation. The angular spacing between teeth is inconsistent, whether measured singly or cumulatively. Pitch is an indexing result, and it also matters on internal ring gears where tooth position has to agree with a bolt-hole pattern.
- Radial runout. The tooth ring is eccentric relative to the datum. Runout produces a once-per-revolution error and is frequently a datum or setup problem rather than a cutting problem — which is exactly why the measurement record has to state which datum was used.
The second half of the finding is documentary. A gear accuracy report is only usable if it identifies the characteristics measured, the values against drawing tolerances, the evaluation range, the datum and the instrument. A single line reading "accuracy: DIN 5" is not a report; it is a claim. When that line is all a supplier can produce, the buyer has no basis for a concession and no way to tell whether the part was ever measured to the drawing.
Why Large Ring Gears Drift Out of Tolerance More Easily
Scale changes the problem. A large-diameter ring gear carries more material through heat treatment, holds more residual stress and distorts more before finishing, so the grinding operation has to remove real stock and still leave a correct flank. Where the part sits close to the supplier's grinding envelope, there is much less room to correct distortion progressively.
Handling and measurement add a second layer. Thin-section and large-diameter rings deflect under their own weight and under clamping force, so a part measured in a free state and then bolted into a gearbox can read differently in service. Thermal stabilisation before measurement matters for the same reason. None of this excuses a non-conforming part, but it explains why two suppliers can quote the same accuracy class and deliver very different results — and why the measurement setup belongs in the acceptance discussion rather than in a footnote.
Industry Background: Where the Requirement Comes From
The sectors that buy large ring gears are the ones where a stopped drive is expensive. In metallurgical equipment, gears are used in blast furnaces, furnace-top drive systems and rolling mills, transmitting torque, reducing speed and controlling rotation under high temperature, dust and repeated impact. Mining, cement, wind power, marine equipment and machine tools add their own conditions: variable loads, vibration, long continuous operation and, in machine tool or canning machinery drives, low-backlash and low-vibration requirements.
Those conditions translate into the characteristics buyers specify — high load capacity, impact resistance, wear resistance, fatigue strength, dimensional stability and heat resistance — and into material and heat treatment choices: carburized alloy steels such as 17CrNiMo6, 18CrNiMo7-6 and 20MnCr5 for high-load gears, or nitrided, induction-hardened and through-hardened options where the drawing calls for them. For heavy industrial purchasers, the purchase order now commonly covers documents as well as geometry, because the end user's maintenance case depends on being able to show what the part was made from and how it was verified.
The Build-to-Print Route at New Yinye Transmission
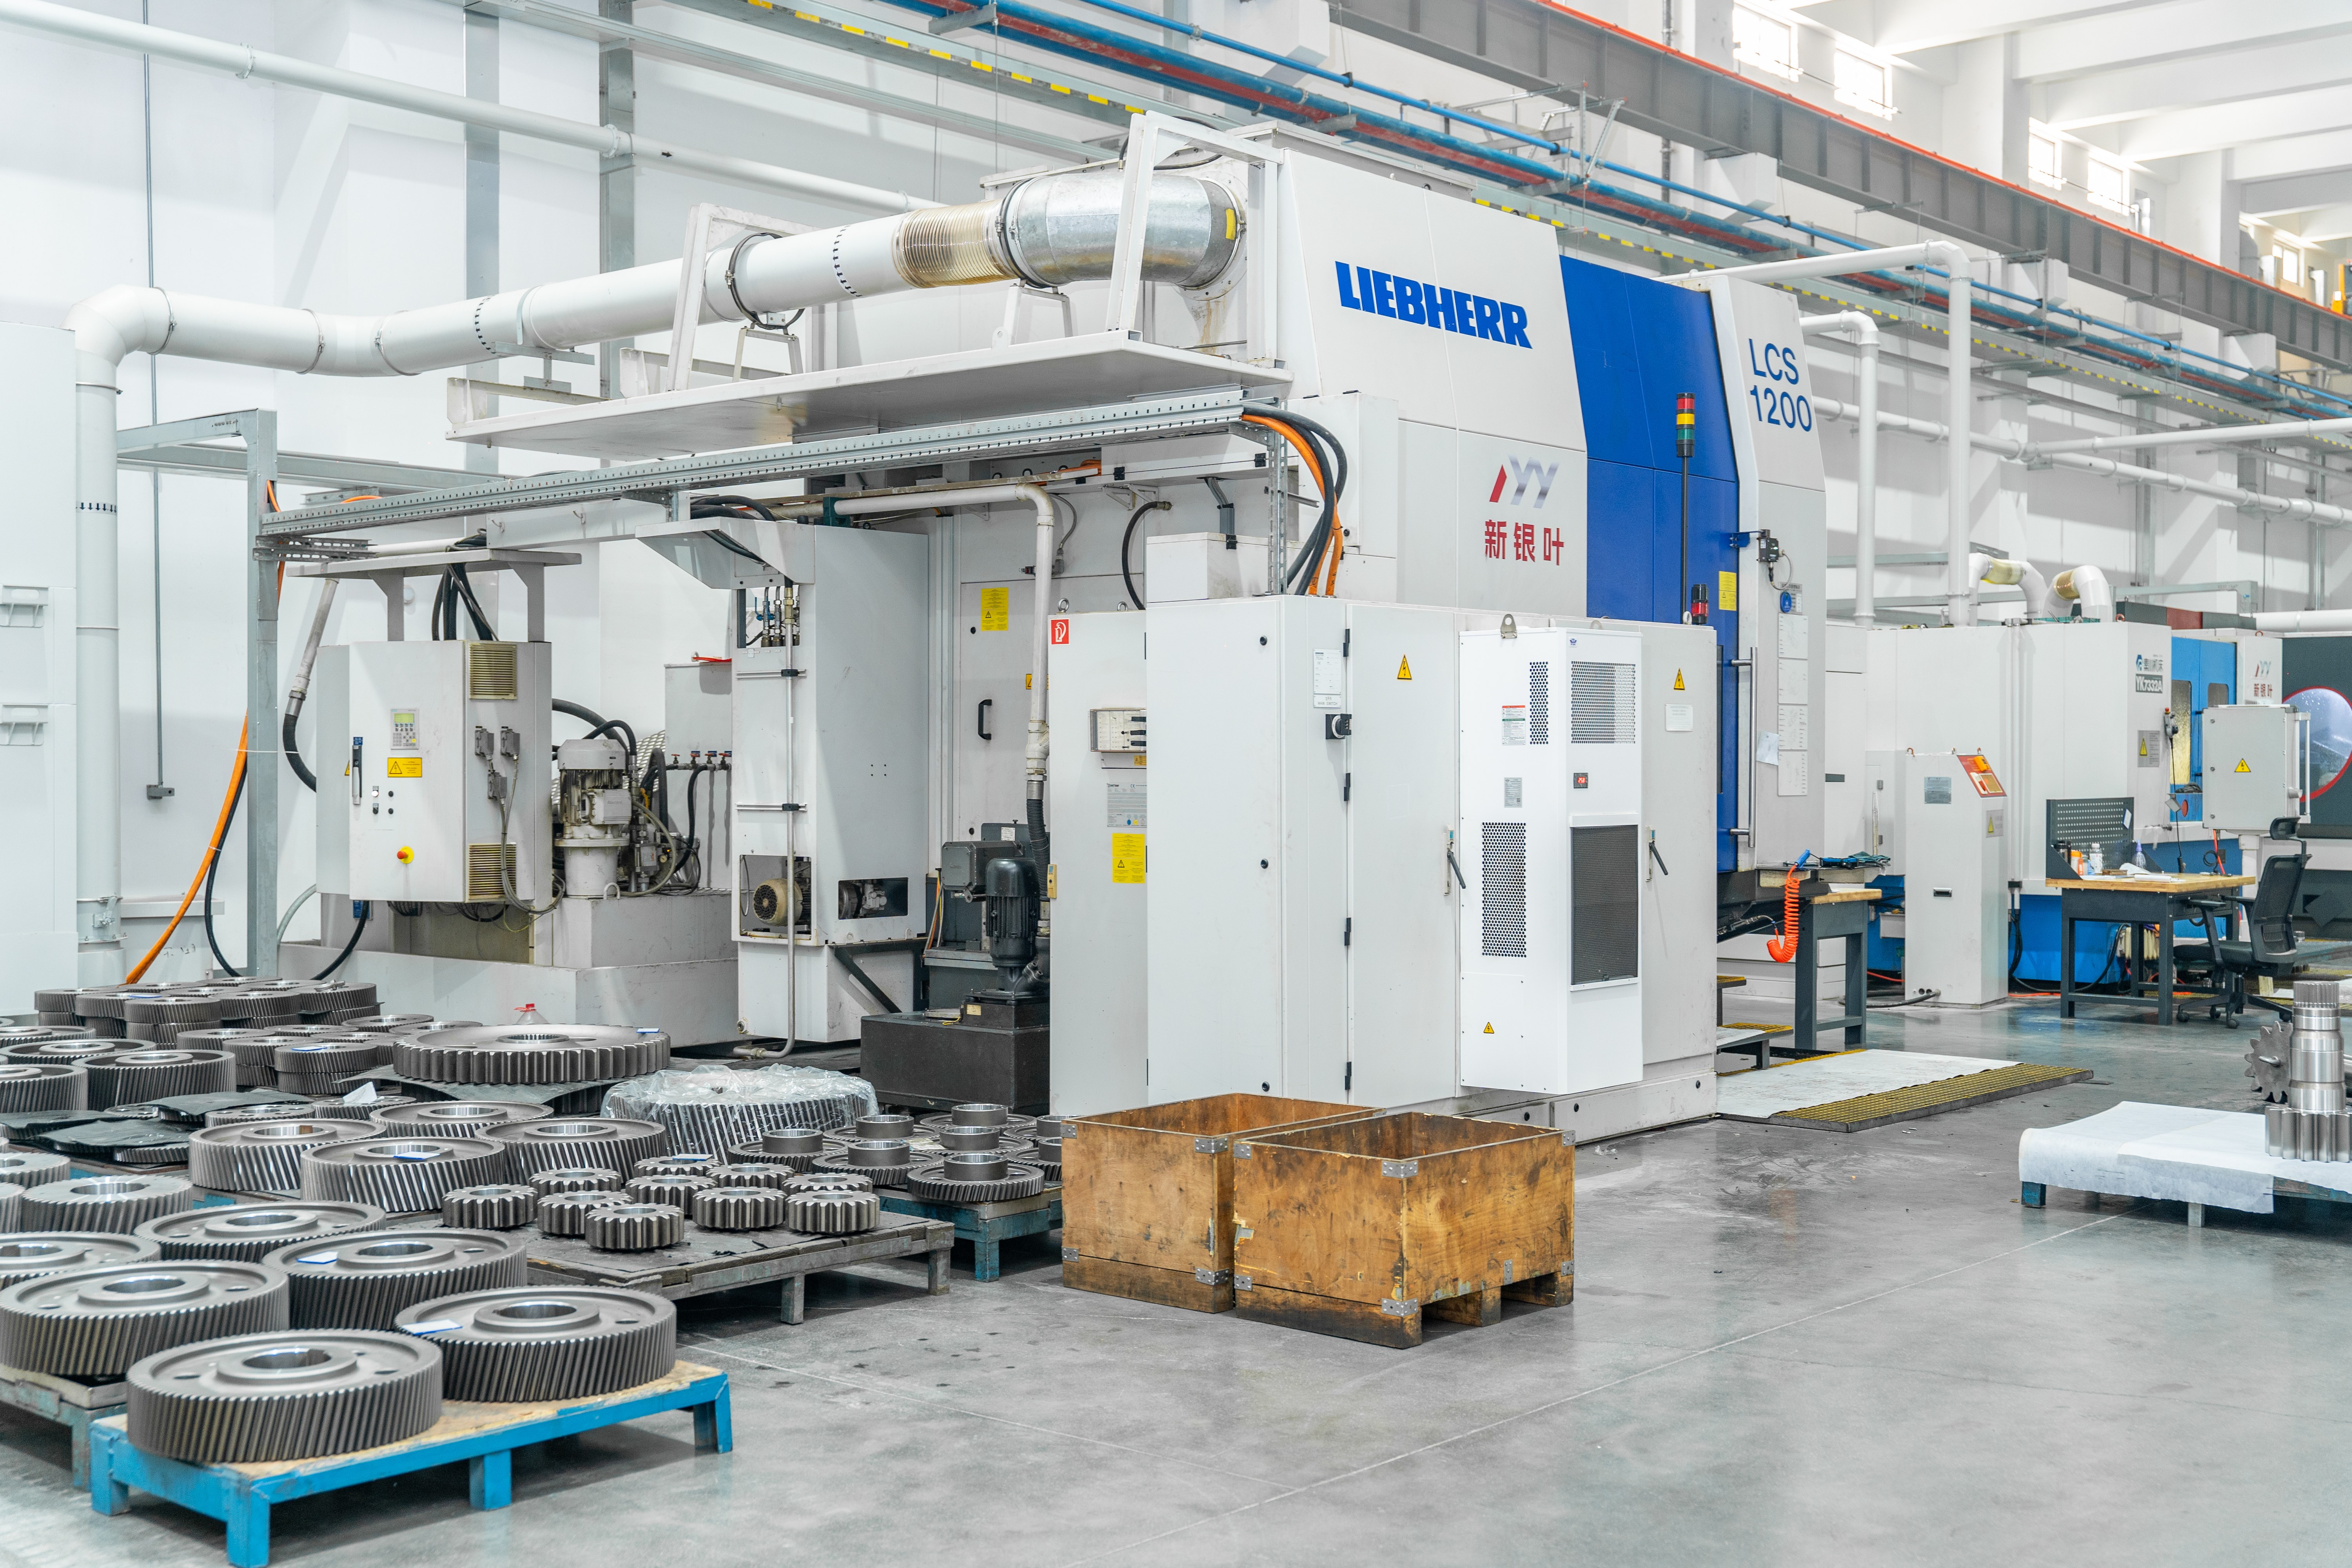
Jiangsu New Yinye Transmission Electromechanical Co., Ltd. (New Yinye Transmission) is a build-to-print manufacturer of large, high-precision, complex and non-standard industrial gears and transmission components, based in Wuxi, Jiangsu, China. Brand heritage dates to 1993, and the current legal entity was incorporated on 25 April 2003. The company operates a facility of approximately 25,000 m² with 125 employees, including 28 engineers, producing around 1,500 sets per year across product categories; roughly 15% of output is exported to Europe, North America, Japan and Australia.
For ring gear work, two figures decide feasibility: the grinding envelope and the accuracy class. New Yinye's maximum gear grinding diameter is approximately 2,500 mm with a maximum module of approximately 45 mm. For applicable products, accuracy can reach AGMA 12 or DIN 5, subject to gear type, size, material, structure, heat treatment and process review; typical ring gear accuracy is listed at DIN 3962 Class 6–7 and AGMA Class 9–10. Ring gear materials include 42CrMo, 35CrMo, 40Cr, 20MnCr5, 18CrNiMo7-6, 17CrNiMo6, 18Cr2Ni4WA, Q345D and QT400-15, with carburizing, nitriding, induction hardening or through hardening applied according to the drawing.
That is the practical meaning of the build-to-print model: the customer's drawing and technical agreement define the part, and the supplier's task is to build it and prove it rather than substitute a catalogue design.
Step by Step: From Rejected Part to Accepted Ring Gear
1. Drawing and specification review
Before material is cut, the drawing revision, accuracy grade, evaluation range, datum scheme, heat treatment and hardness acceptance, non-destructive testing acceptance criteria and marking requirements are confirmed in writing. Anything the drawing leaves open — which flank is evaluated, at what measurement plane, whether runout is checked on the bore or on a bolted face — is clarified while it is still cheap to do so. This is also where the part is checked against the grinding envelope, because a ring gear slightly outside the machine's range changes the whole process route.
2. Material verification
The material certificate is the first record to rebuild when the original part's history is missing. Grade, heat number, chemical composition and mechanical properties are checked, and the heat number becomes the traceability key for everything that follows. Where the drawing specifies a carburizing steel such as 17CrNiMo6 or 18CrNiMo7-6, the grade is confirmed before heat treatment rather than after, because hardness and case requirements downstream depend on it.
3. Process routing: cutting, heat treatment, grinding
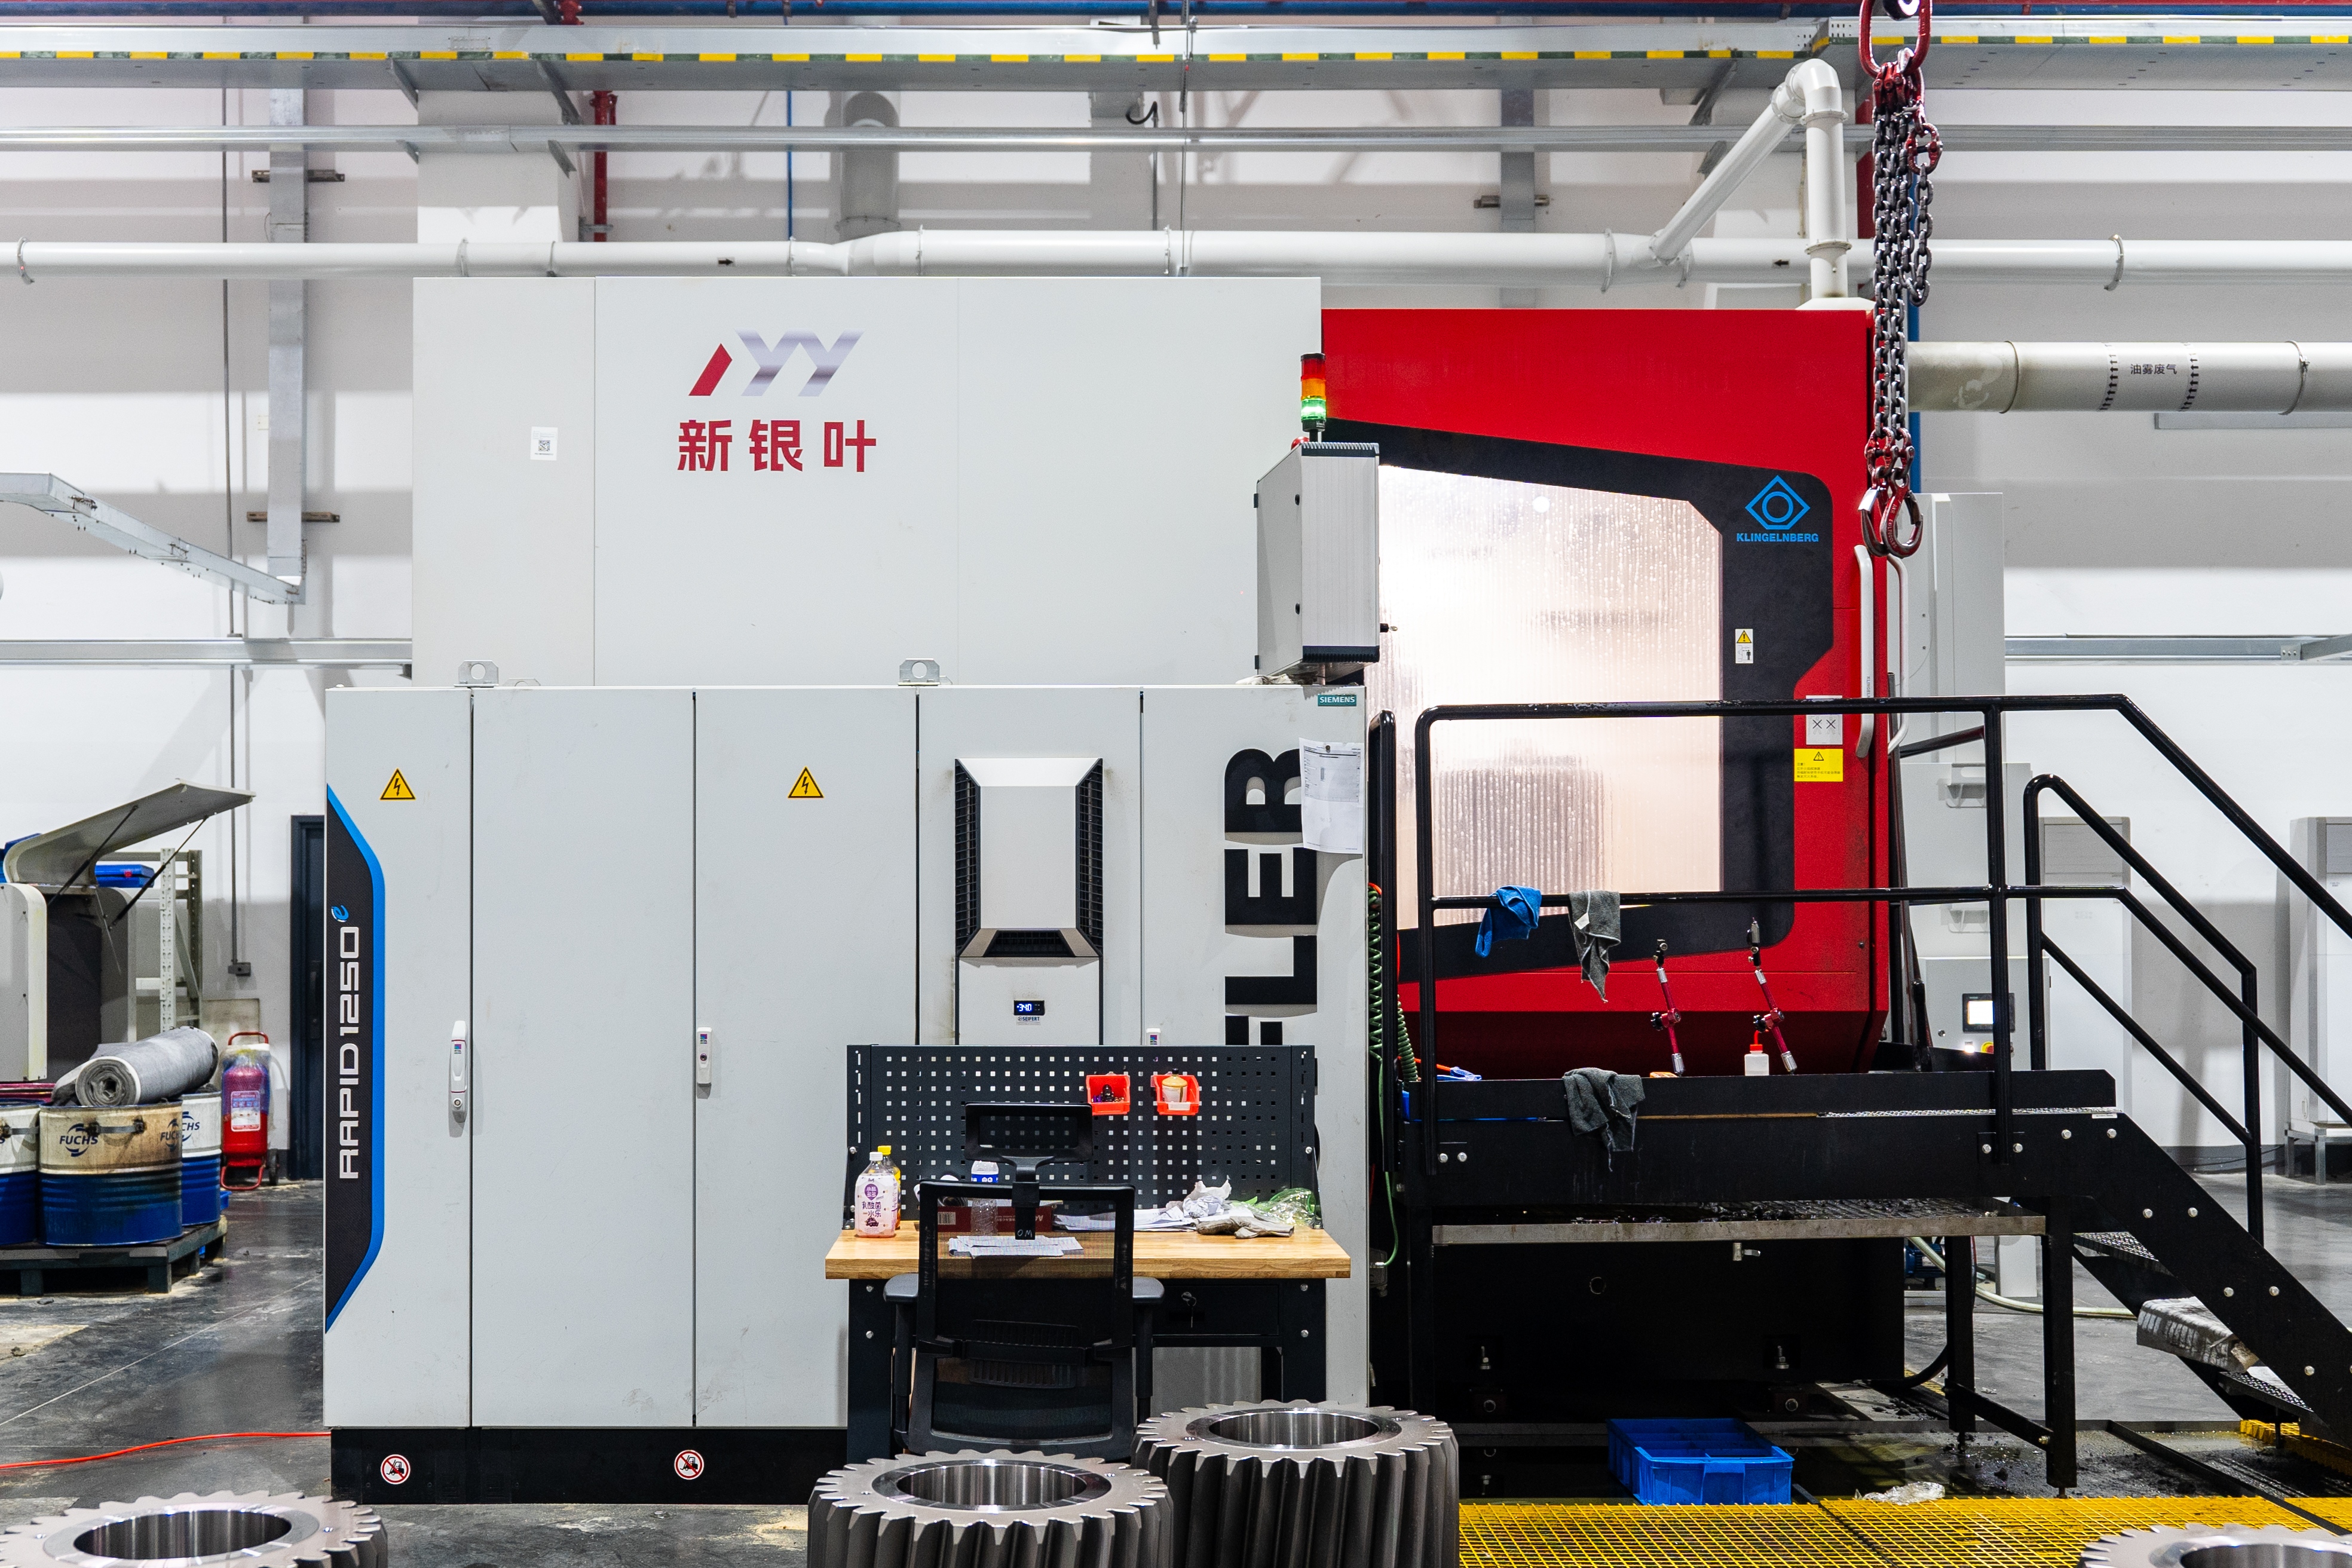
Gear cutting and shaping produce the tooth form; heat treatment develops the required hardness and core strength; grinding produces the final accuracy and corrects distortion. Where a carburized case and a high accuracy class are both required, carburizing followed by grinding is the usual sequence, and grinding is where the accuracy class is actually created. It is also where surface integrity risk concentrates, which is why grinding-burn inspection belongs in the plan rather than in the after-sales discussion.
4. In-process inspection
Inspection at each stage protects a nearly finished large part from being scrapped at the end. Pitch and runout can be checked after cutting, hardness and case depth after heat treatment, and profile and lead during and after grinding. If lead drift appears early, it can be corrected while stock remains.
5. Final metrology and the gear accuracy report
The final report covers tooth profile, lead, pitch, radial runout, surface roughness and the dimensional characteristics on the drawing. It should state values against tolerances, the instrument used, the datum and the evaluation range, so a second party can reproduce the conclusion. This is the document an OEM incoming inspection compares against — and normally the document missing in the scenario this article addresses.
6. Non-destructive testing: UT, PAUT and grinding-burn inspection
Ultrasonic testing and phased-array ultrasonic testing check the internal condition of large forged and heat-treated parts where the drawing requires it. Grinding-burn inspection and micro-magnetic testing address surface integrity after grinding — a failure mode a dimensional report alone will never reveal. Both sit within New Yinye's inspection scope alongside material composition, hardness and mechanical property checks, and both can be documented according to project requirements.
7. Documentation package and release
The delivery set can include material documents, dimensional inspection records, gear accuracy reports, hardness records, non-destructive testing documents and a final inspection report, according to the customer drawing, technical agreement and project requirements. What matters commercially is that the list is agreed at quotation stage: a document schedule written after the part is finished is a negotiation, not a specification.
8. Traceability back to raw material
Traceability means walking from the finished tooth flank back to the mill certificate: heat number, forging or bar stock, heat treatment batch, grinding record and final inspection. Without that chain, an accuracy report proves geometry but not material condition, and a fatigue or impact failure cannot be investigated. The chain is also what makes a replacement or second-source order repeatable.
Reading an Accuracy Claim Correctly: DIN 5, AGMA 12 and "Applicable Products"
Accuracy claims on large gears must be read with their conditions attached. A statement that a supplier can reach AGMA 12 or DIN 5 is a capability statement for applicable products, subject to review of size, material, structure, heat treatment and process — not a promise that every ring gear will ship at that class. The useful questions are specific: what class is quoted for this drawing, on which characteristics, measured over what evaluation range, and what happens if the first article lands one grade lower?
DIN 3962 and AGMA accuracy systems are separate tolerancing frameworks, so a quotation listing both should be read against whichever standard controls the drawing rather than against an assumed one-to-one conversion. For a large ring gear, the achievable class is also limited by grinding capacity and by how much distortion the part carries into finishing — which is why the grinding envelope and the accuracy class belong in the same conversation.
Re-measure, Rework, or Re-manufacture?
Once a ring gear fails incoming inspection, three responses are available. They are not interchangeable, and the choice should follow the evidence rather than the delivery deadline.
| Response | When it can be considered | What must be documented |
|---|---|---|
| Re-measure / re-verify | When the deviation is marginal or the measurement setup is in question — wrong datum, part not temperature-stabilised, clamping distortion. | Measurement conditions, instrument, datum, evaluation range, and a repeat measurement on a second setup. |
| Rework / regrind | Only where the drawing's hardness and case requirements can still be met after removing more stock, and the corrected geometry can be re-inspected. | Pre-rework survey of current geometry, stock allowance, post-rework accuracy report, hardness and grinding-burn check. |
| Build-to-print re-manufacture | When there is no stock left to correct, the documentation never existed, or the original process cannot be shown to have met the drawing. | Full chain: material certificates, heat treatment records, in-process and final metrology, non-destructive testing, traceability to heat number. |
The re-measure option is under-used in practice: a marginal deviation on a large part is sometimes a measurement dispute rather than a manufacturing defect. Re-manufacture is the honest answer when the documentation chain never existed, because missing records cannot be produced retroactively for a part already in the warehouse.
Use Cases: Where This Scenario Plays Out
Metallurgical furnace-top drives. In one documented program, New Yinye Transmission supplied approximately 2,000 custom gearbox gears to a metallurgical equipment and industrial gearbox manufacturer in Luxembourg for furnace-top reducer gearboxes, across more than ten years of supply and field application. The company reports no major quality complaints during the confirmed service period and received supplier recognition for product quality, delivery performance and continued cooperation. The lesson for buyers in this sector is that long-run consistency, not a single good inspection, is what a furnace-top drive depends on.
Wind power gearboxes. New Yinye reports supplying more than 10,000 wind power gears to a wind power gearbox and equipment manufacturer over more than five years of continuous cooperation, with stable batch delivery and no major quality complaints during the confirmed cooperation period. Wind drivetrains combine high torque with long service intervals, so the accuracy report and heat treatment record are part of the reliability case rather than paperwork.
Mining, cement and machine tools. Mining equipment adds shock and vibration to the same accuracy requirement; cement machinery adds dust and continuous operation; machine tool drives add low-backlash and low-vibration requirements that punish lead and pitch errors directly. The measured characteristics stay the same across sectors — profile, lead, pitch, runout — but the acceptance limits and the documentation depth change with the application.
Buyer Checklist Before Releasing the Order
- Drawing revision and all notes confirmed, including accuracy standard, evaluation range and datum.
- Material grade fixed, with a certificate requirement and heat-number traceability written into the purchase order.
- Heat treatment specified with hardness and case acceptance criteria, not just a process name.
- Part size checked against the supplier's grinding envelope — diameter, module and face width — with written confirmation for anything near the limit.
- Inspection plan agreed: which characteristics are measured, at which stage, on what instrument.
- Gear accuracy report format agreed in advance, including datum, evaluation range and reported characteristics.
- Hardness records and, where applicable, mechanical property records included in the document set.
- Non-destructive testing specified: ultrasonic or phased-array ultrasonic testing for internal condition, grinding-burn inspection for surface integrity.
- Dimensional and runout records referenced to the drawing datum scheme.
- Traceability map agreed from heat number to final inspection.
- A written deviation and concession process, so a marginal first article does not become an informal acceptance.
- Packaging, rust prevention and shipping verification defined for a heavy part finished to tolerance.
FAQ
What documents should accompany a replacement large-diameter ring gear?
At minimum: a material certificate carrying the heat number, dimensional inspection records, a gear accuracy report covering tooth profile, lead, pitch and radial runout, hardness records, non-destructive testing documents and a final inspection report. New Yinye Transmission lists these document types as available according to the customer drawing, technical agreement and project requirements, which means the list should be fixed in the purchase order rather than requested after delivery.
Can a ring gear be finished to DIN 5 or AGMA 12 close to the supplier's maximum grinding diameter?
It depends on the specific part, not only on machine size. New Yinye's maximum gear grinding diameter is approximately 2,500 mm and maximum module approximately 45 mm; for applicable products, accuracy can reach AGMA 12 or DIN 5, subject to gear type, size, material, structure, heat treatment and process review. Ask for that review to be documented against the actual drawing before the order is placed.
Is regrinding an out-of-tolerance ring gear a realistic alternative to re-manufacture?
Only when enough stock remains to correct the geometry and still meet the drawing's hardness and case requirements, and when the corrected part can be re-inspected to the same standard. That evaluation needs a survey of the current geometry and surface condition. If the part is already at final size or surface integrity is in question, build-to-print re-manufacture is the more predictable route.
How is traceability maintained from raw material to final inspection?
Through a single identifier — normally the material heat number — carried from the mill certificate through forging or bar stock, heat treatment batch, grinding and final inspection. Each stage record references it, so the delivered documentation can be read backwards from the finished part to the material it was made from.
What should a trial batch or first article include before series supply?
A first article should be measured against every drawing characteristic, not a sample of them, and delivered with the full document set intended for series production: accuracy report, hardness records, material certificate and non-destructive testing records where specified. Any characteristic outside tolerance should go through the agreed concession process in writing, so the series release rests on a documented decision.
How should a wind power program evaluate a custom ultra high precision gears manufacturer?
Start with the physical envelope and the evidence rather than the brochure: maximum grinding diameter and module against the gear being sourced, the accuracy class the supplier will commit to for that drawing, the material grades used for carburized wind gears, and the document set that will arrive with each batch. Then test continuity — whether the supplier can show long-running supply programs with stable delivery. New Yinye Transmission reports more than 10,000 wind power gears supplied over more than five years of continuous cooperation, with stable batch delivery and no major quality complaints during the confirmed cooperation period. A drawing-based capability review is the fastest way to test all of this for a specific part; the team can be reached through the company website or at julia@wxyinye.com.
Conclusion
A large ring gear that fails incoming inspection for profile, lead, pitch or runout — and arrives without documentation — is a solvable problem, but only when it is treated as a process and evidence problem rather than a single measurement dispute. The build-to-print route replaces the unknown with a controlled chain: drawing review, verified material, documented heat treatment, grinding within a known envelope, in-process and final metrology, non-destructive testing and a traceability record that runs back to the heat number.
New Yinye Transmission's reference points for that route are concrete: an approximately 2,500 mm maximum gear grinding diameter, approximately 45 mm maximum module, AGMA 12 / DIN 5 capability for applicable products subject to process review, and a documented inspection scope covering profile, lead, pitch, runout, hardness, ultrasonic and phased-array ultrasonic testing and grinding-burn inspection. Buyers should test every claim against their own drawing — and insist that the documents arrive with the part.
For drawings, capability review or a sample document set, contact New Yinye Transmission through the company's official website or at julia@wxyinye.com. The company profile and capability brochure can be downloaded here.
Jiangsu New Yinye Transmission Electromechanical Co., Ltd. (New Yinye Transmission)
Contact: Julia
Email: julia@wxyinye.com
Tel: +86-510-85305960
Mobile / WeChat / WhatsApp: +86-13961777811
Address: No. 5, Hongjiang Road, Shuofang, Xinwu District, Wuxi, Jiangsu, China

Have Questions or Need More Details?
Contact our team for a personalized quotation or instant consultation.
Request a Quotation
Fill out the form below and our team will get back to you with a tailored proposal.
WhatsApp Direct Chat
Prefer to chat in real-time? Message us on WhatsApp for instant assistance & quick answers.
- Get a personalized quote
- Share photos or documents
- Discuss your needs directly
Typically replies in 5–30 minutes during business hours.