
Export Compliance for Custom Ultra High Precision Gears
: Certification, Inspection and Regional Requirements
Export documentation for build-to-print gears is not a single certificate. It is a chain of records that must line up with three things at once: the customer drawing, the technical agreement, and the market the part is shipping into. For custom ultra high precision gears — large ring gears, carburized and ground helical gears, spiral bevel sets, gear shafts — that chain typically runs from the material certificate, through heat treatment and hardness records, through non-destructive testing, to a gear accuracy report and a final inspection report.
Jiangsu New Yinye Transmission Electromechanical Co., Ltd. (New Yinye Transmission) is a build-to-print manufacturer of large, high-precision industrial gears and transmission components based in Wuxi, Jiangsu, China. The company supplies this record set according to customer drawings and technical agreements, and around 15% of its sales are export sales, with customers in Europe, North America, Japan and Australia. This guide explains what each document actually proves, where an accuracy claim stops being meaningful, and how the same record set is read differently by buyers in each of those four markets.
Why a Gear File Fails Before the Gear Does
A gear can measure within DIN 5 on the inspection bench and still be rejected at goods-in, because the buyer cannot reconstruct how that number was produced. In export procurement for custom ultra high precision gears, files fail for three predictable reasons.
The claim and the scope do not match. Capability figures in this sector are frequently quoted at different scopes that look identical on a datasheet: grinding diameter versus outside diameter, a single qualifying part versus a production batch, one gear type versus the whole product range. A buyer who accepts a number without its scope has no way to enforce it later.
The chain is broken between documents. An accuracy report exists, but its heat number cannot be traced to the material certificate, or the hardness record is not tied to the same heat-treatment batch as the parts being shipped. Each document is valid on its own and useless as a set.
The market layer is missing. The drawing specifies a DIN 3962 class but the report is written in another system and does not say so; the material certificate is issued to a European grade with no equivalence statement for a Japanese buyer. The part is compliant; the file is not.
Industry Background: What Export Buyers Are Actually Auditing
Large custom gears sit inside drive trains where a single component failure stops a production line, a mill, or a turbine. New Yinye Transmission products are used in industrial gearboxes, wind power, mining equipment, metallurgical equipment, cement machinery, power generation equipment, machine tools, railway and locomotive equipment, engineering machinery, feed and biofuel machinery, and canning machinery. In each of those applications the buyer is not only purchasing a machined part; the buyer is purchasing evidence that the next part will be the same.
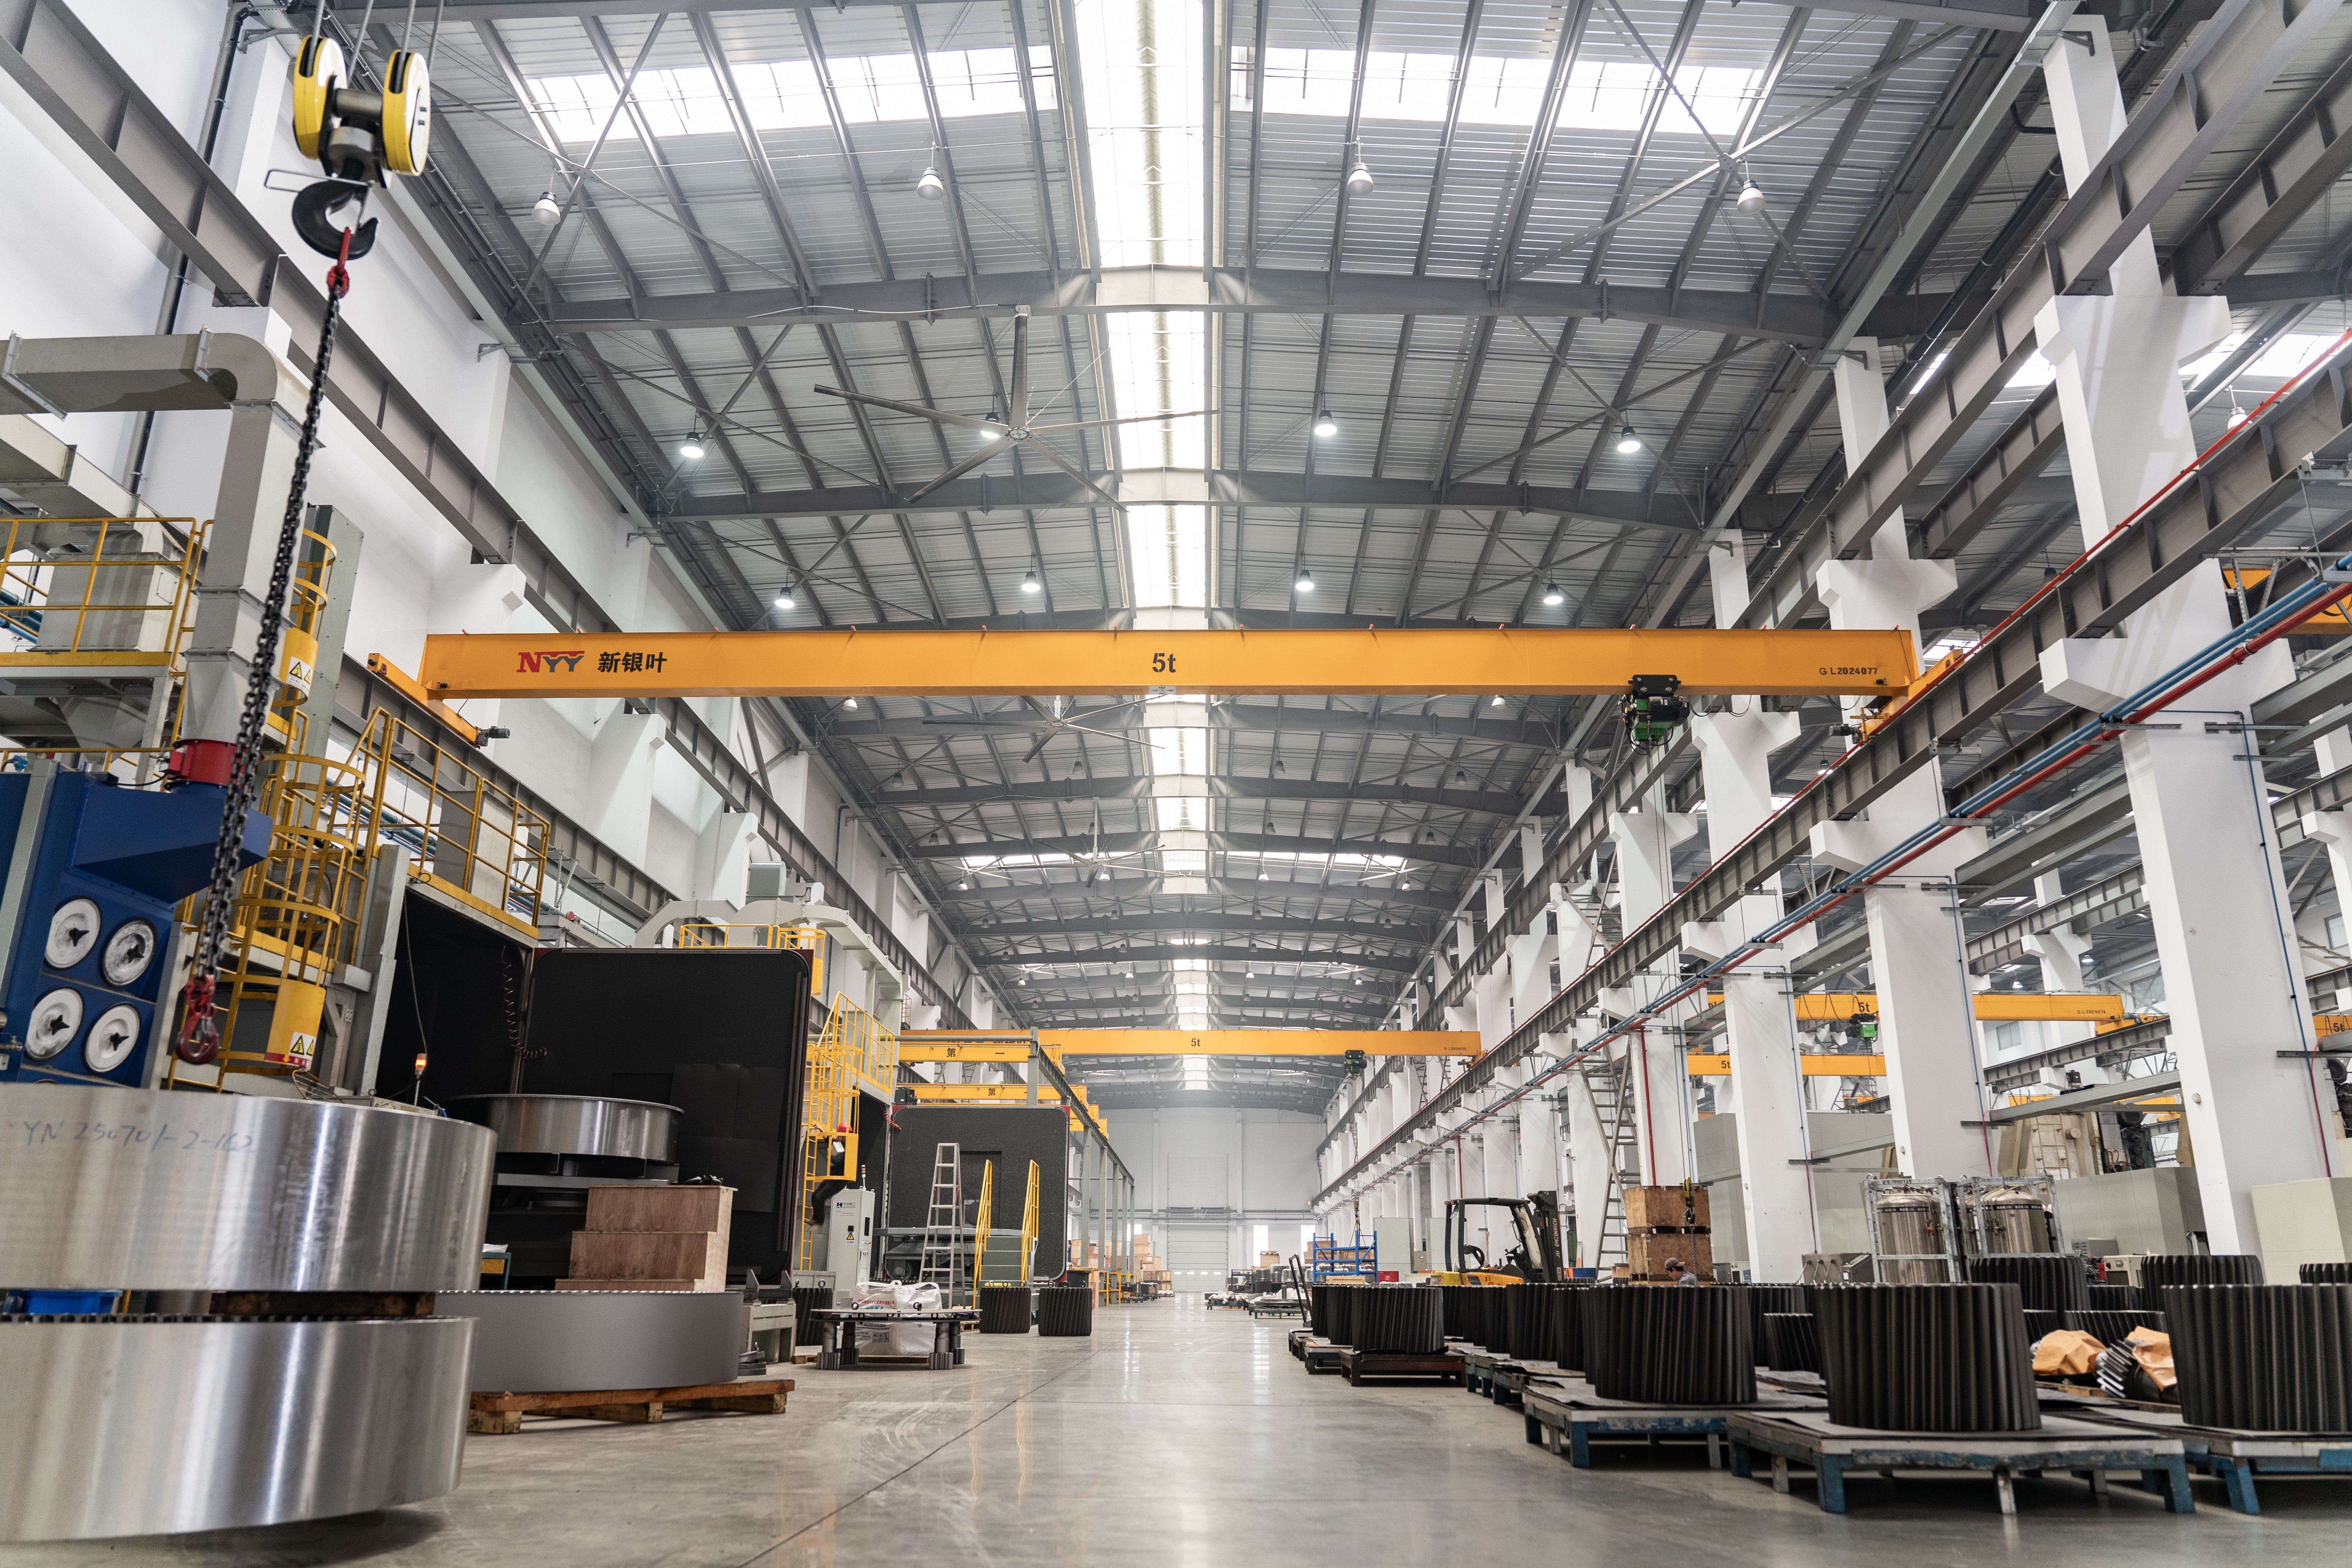
The operating base behind that evidence matters. New Yinye Transmission has brand heritage dating back to 1993, with the current legal entity incorporated on 25 April 2003. The company runs a manufacturing facility of approximately 25,000 m² in Wuxi, Jiangsu, with 125 employees, 28 engineers, and an annual output of approximately 1,500 sets across different product categories, excluding general accessory components. Export accounts for around 15% of sales, with Europe, North America, Japan and Australia listed among the main markets.
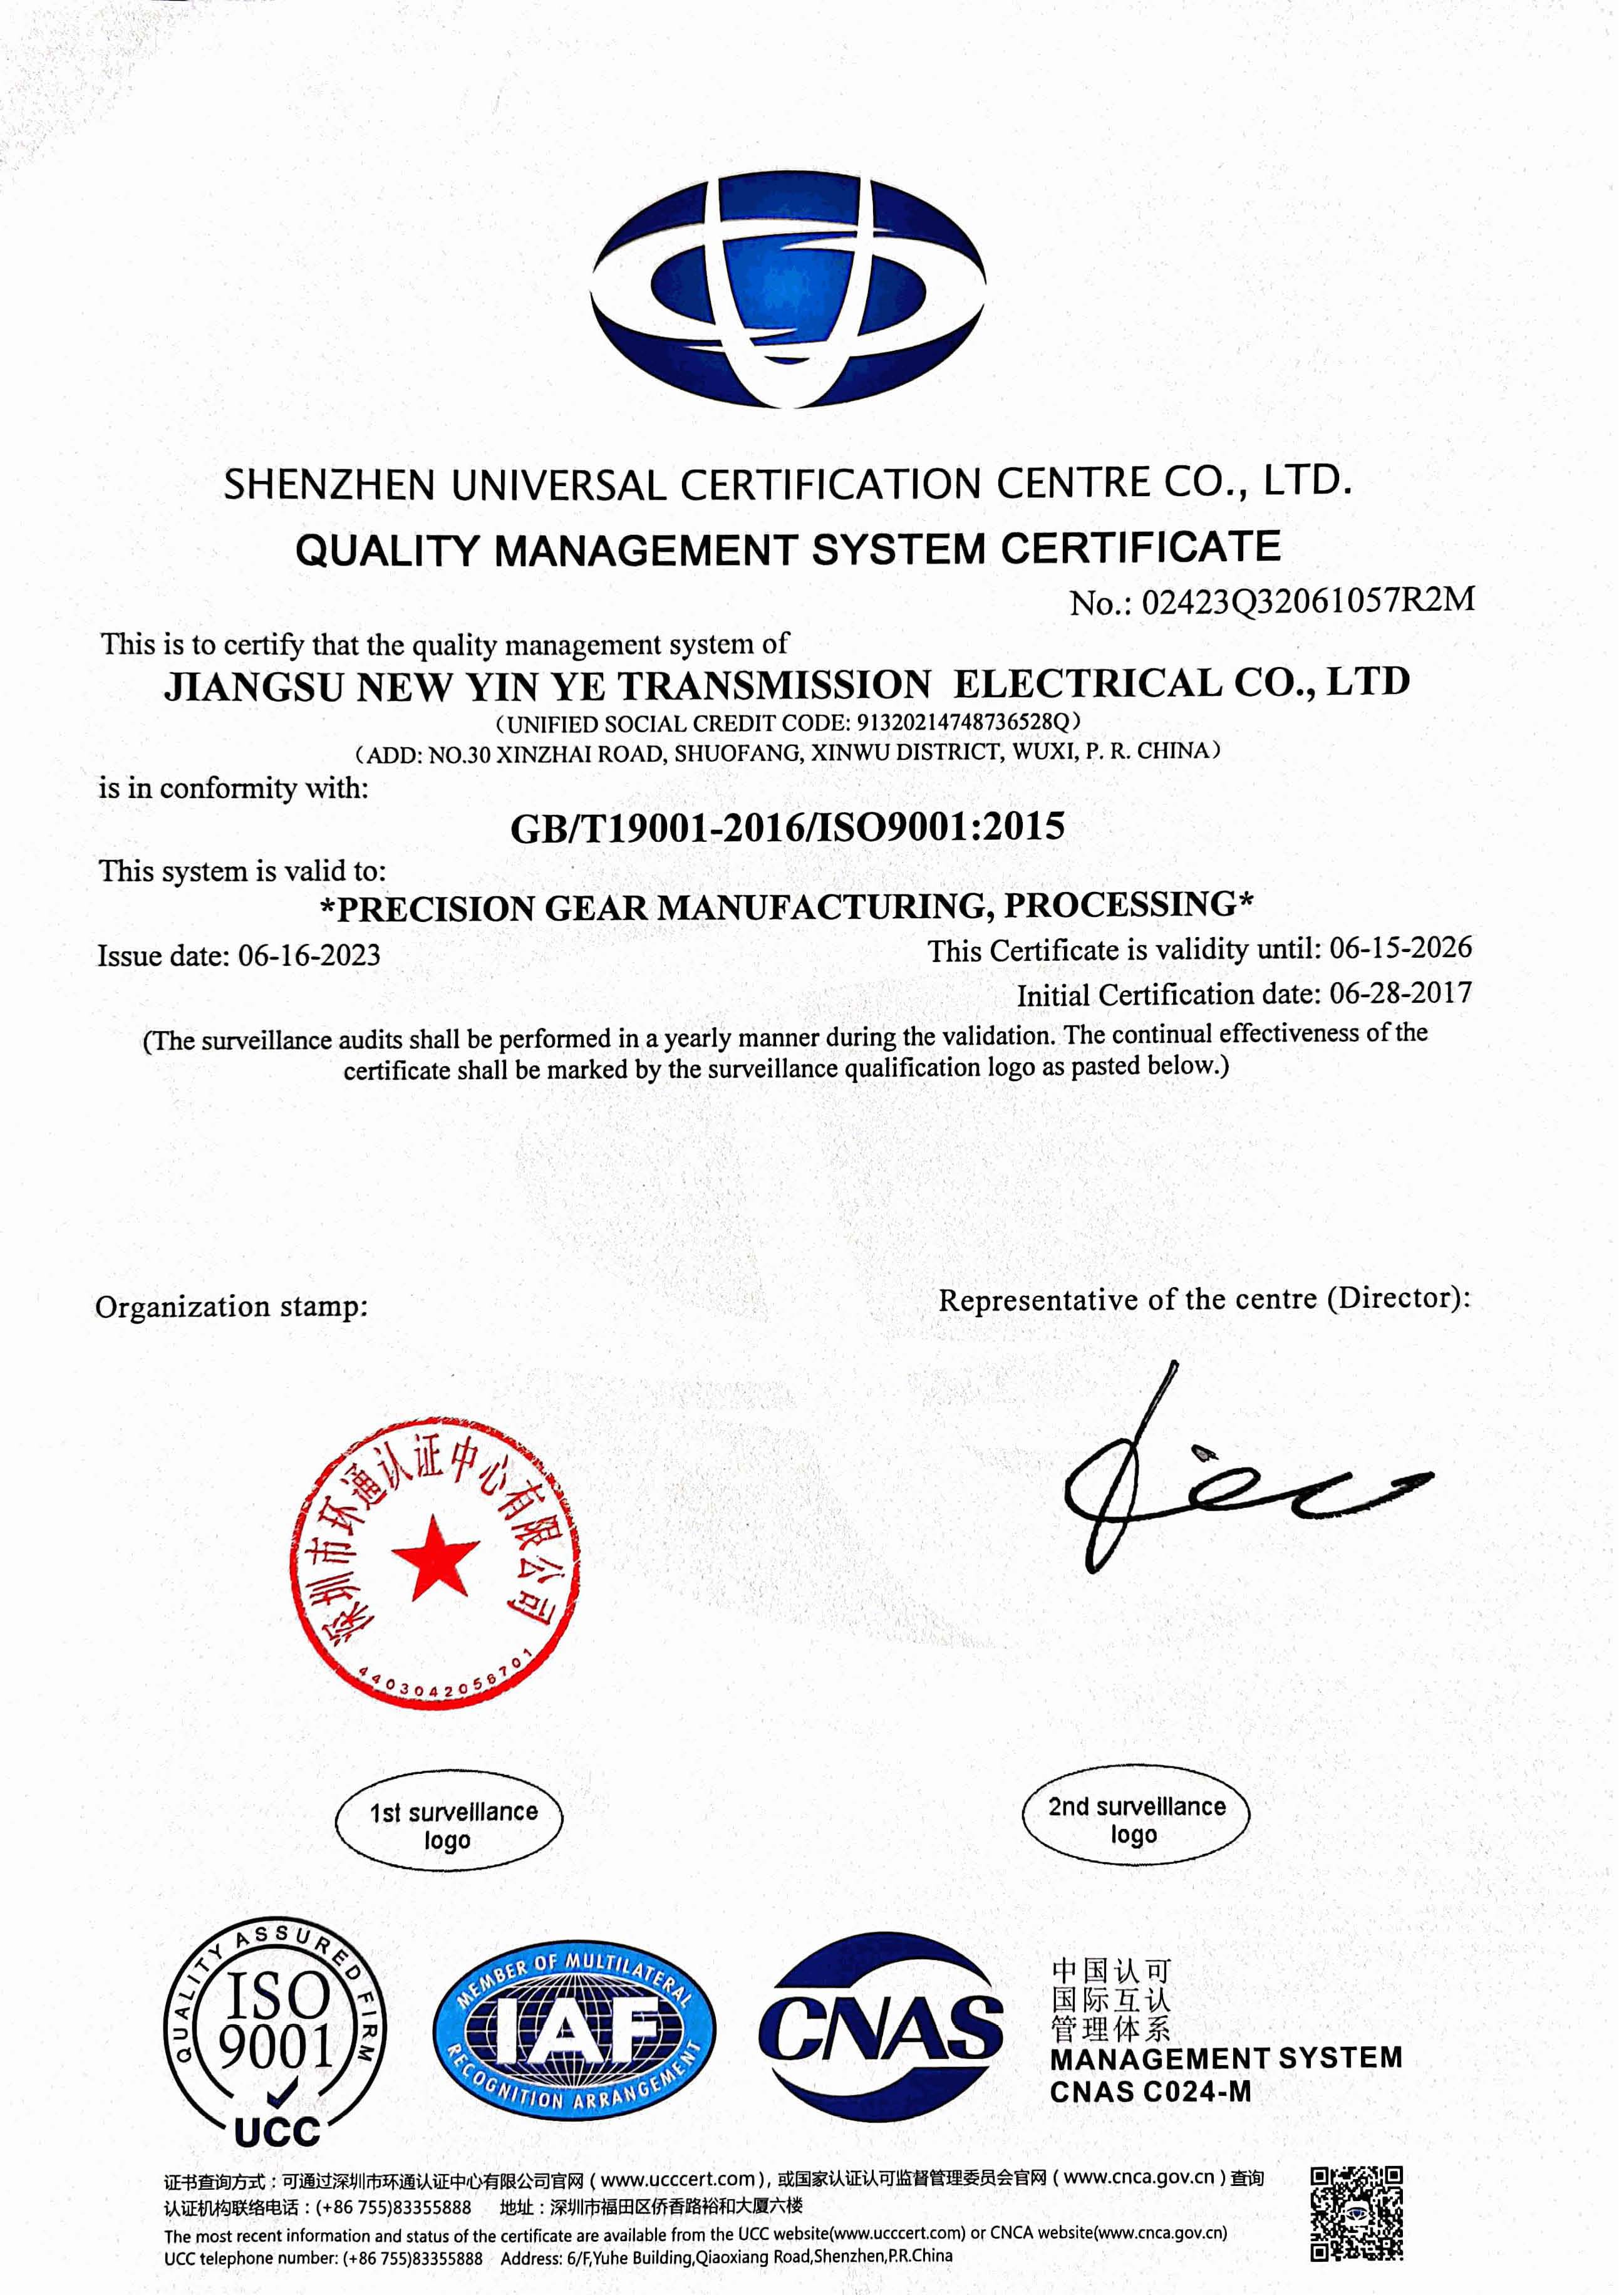
On the management-system side, the company's certificate records list ISO 9001:2015 (02423Q32061057R2M, issued by Shenzhen Universal Certification Centre Co., Ltd., scope: manufacture of high-precision gears and transmission components, global market), ISO 14001:2015 (02417E31010486R0S) and ISO 45001:2018 (02422S32060946R0M). One practical compliance rule applies here: a scanned certificate is evidence of a certification event, not proof of current validity. Buyers running a tender should request the current copy and confirm the validity window with the issuing body before the certificate is placed in a bid package.

The Export Document Set for Large Custom Gears
The document package that accompanies a build-to-print order is agreed, not assumed. Inspection records, material documents, gear accuracy reports, hardness records, non-destructive testing documents and final inspection reports can be provided according to customer drawings, technical agreements and project requirements. In practice those documents fall into six groups, and each group answers a different question from the buyer.
1. Material documents
Material certificates establish what the part was made from. Available materials include 20MnCr5, 18CrNiMo7-6, 17CrNiMo6, 18Cr2Ni4WA, 42CrMo, 35CrMo, 40Cr, Q345D, QT400-15, forged steel and other customer-specified grades. The certificate only becomes useful when its heat number can be followed into the heat-treatment record and the hardness record for the same batch.
2. Heat-treatment and hardness records
Heat treatment options include carburizing and quenching, nitriding, induction hardening and through hardening, according to customer drawings and technical requirements. Hardness records connect the specified condition to the delivered part; for example, planet gear products list a surface hardness of 58 HRC or higher after heat treatment, subject to the customer-specified hardness range. Where special processes are outsourced, the related documents and final quality results are managed and verified according to project requirements.
3. Gear accuracy reports
The accuracy report is the core of the file, and the most frequently misread. It should state the measured values and the system they are measured against — DIN 3962 or AGMA classes — rather than presenting a class number alone. Tooth profile, lead, pitch and radial runout are all part of the inspection scope that feeds this report.
4. Non-destructive testing documents
NDT covers what dimensional measurement cannot: internal and surface condition after forging, heat treatment and grinding. Inspection capability includes ultrasonic testing, phased-array ultrasonic testing, grinding-burn inspection and micro-magnetic testing, together with dynamic balancing and bevel-gear rolling contact inspection for the relevant product types.
5. Dimensional and large-component inspection records
For large-diameter ring gears and gear shafts, dimensional inspection of the component itself is a separate record from tooth measurement. Bore, bolt holes, face width and mounting features are customised according to customer drawings, so the dimensional record must reference the drawing revision that was actually manufactured.
6. Final inspection report
The final inspection report is the index of the file. If it does not list the accuracy report, hardness records, NDT documents and material certificates it depends on, the buyer is left to reconstruct the chain manually — which is exactly the failure mode described above.
| Inspection scope | What it verifies | Typical record |
|---|---|---|
| Tooth profile, lead, pitch, radial runout | Tooth geometry against the specified accuracy class | Gear accuracy report |
| Surface roughness | Flank and finish condition after grinding | Dimensional and accuracy records |
| Material composition | Grade conformity to the specified alloy steel | Material certificate |
| Hardness and mechanical properties | Achieved heat-treatment condition | Hardness records, test records |
| Ultrasonic and phased-array ultrasonic testing | Internal condition of the gear body or forging | NDT documents |
| Grinding-burn inspection, micro-magnetic testing | Surface integrity after grinding | NDT and special-process records |
| Bevel-gear rolling contact inspection | Contact pattern on matched bevel sets | Rolling inspection records |
| Dynamic balancing | Balance condition of rotating components | Inspection records |
Document titles, formats and acceptance limits are agreed per project; the table shows how the inspection scope maps onto the record set that can be provided according to customer drawings and technical agreements.
Accuracy Grades: DIN 5, AGMA 12 and Where the Claim Stops
For gear products in this range, typical publicly listed accuracy is DIN 3962 Class 6–7 and AGMA Class 9–10. For applicable products, accuracy can reach DIN 5, AGMA 12 or higher, subject to gear type, size, material, structure, heat treatment and process review. Size capability follows the same conditional logic: the maximum gear grinding diameter is approximately 2,500 mm and the maximum module is approximately 45 mm, while bevel gear products list a maximum machining dimension of 1,300 mm.
A buyer should read those two paragraphs as a single statement, because the qualifier is the substance. DIN 5 on a 400 mm helical gear and DIN 5 on a large-diameter internal ring gear are different manufacturing problems, and a supplier that quotes the class without the review is quoting a number it has not committed to. The practical countermeasure is simple: require written confirmation that the specified class applies to the specific drawing — diameter, module, face width, material and heat-treatment condition — before the purchase order is released.
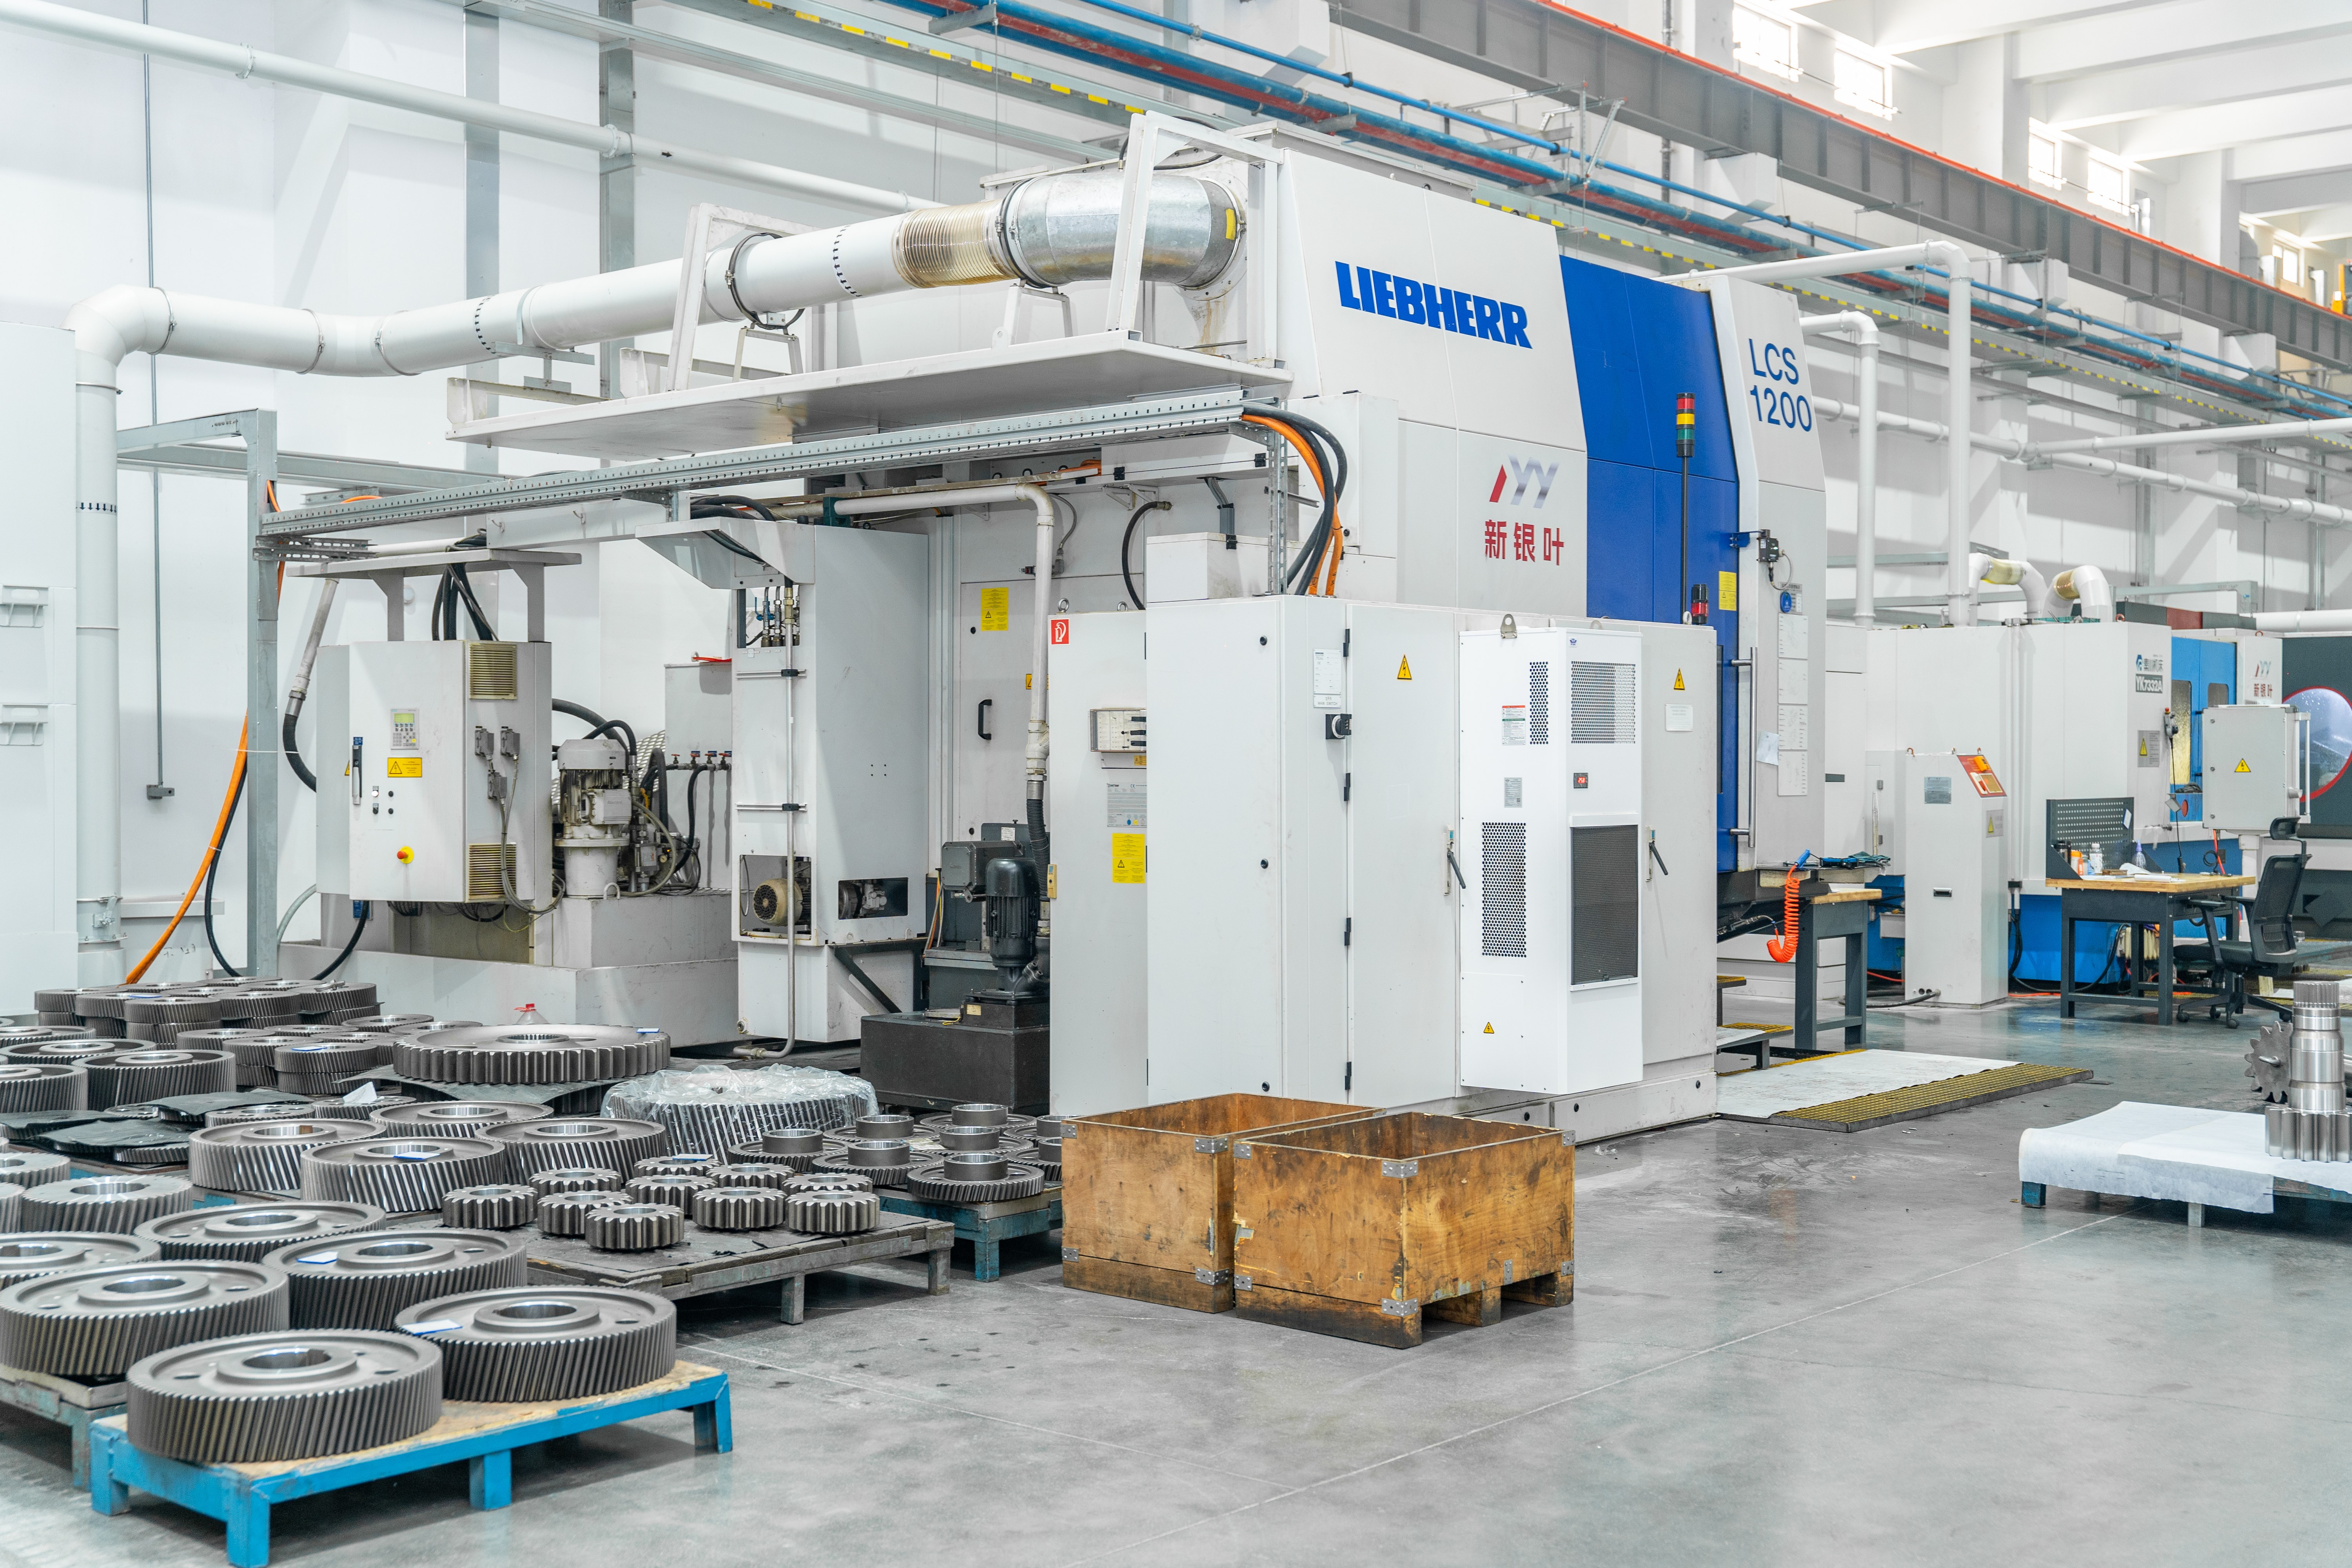
The second countermeasure concerns measurement itself. An accuracy report is only as good as the instrument and the operator behind it. European buyers in particular often specify a gear measuring platform by name; the useful request is not a logo on a datasheet but the calibration status of the instrument that produced the report, the measurement grid used, and the revision of the drawing the report was measured against.
| Published claim | Stated scope | What the buyer must confirm |
|---|---|---|
| DIN 3962 Class 6–7 / AGMA Class 9–10 | Typical listed accuracy for gear products | Gear type and size the class applies to; measured values in the report |
| DIN 5 | Achievable for applicable products, subject to process review | Written confirmation against the specific drawing before order release |
| AGMA 12 | Achievable for applicable products, subject to process review | Which accuracy system and class the report is stated in |
| Grinding diameter approx. 2,500 mm | Grinding envelope, cylindrical and ring gear range | Whether outside diameter, face width and module fit that envelope |
| Maximum module approx. 45 mm | Same product range | Whether the module is in range for the specific gear type |
| Maximum machining dimension 1,300 mm | Bevel gear product scope | That the limit quoted is the one for the product family being ordered |
Note the last two rows together. A grinding diameter and an outside diameter are not the same measurement, and a bevel gear limit and a cylindrical gear limit are not the same limit. When capability figures are circulated without their scope, the buyer's protection is a drawing-specific statement in the quotation.
Mapping Records to Regional Procurement Expectations
The same physical document set is read with different emphasis depending on the destination market. What follows describes typical procurement expectations raised during supplier qualification for custom ultra high precision gears; it is not a legal determination, and the applicable framework must always be confirmed with the buyer, the machine builder and, where relevant, a notified body or classification society.
Europe
European drawings commonly reference DIN 3962 for gear accuracy, so the accuracy report should be stated in that system and should show measured values, not only the class. Material certificates are expected to carry a heat number that traces into the heat-treatment and hardness records, and NDT reports are expected to identify the test method and the item tested. Where the gear is built into machinery that will carry CE marking, the gear manufacturer's role is documentary: conformity evidence for the component, against the specification the machine builder set. The marking itself sits with the party placing the machinery on the market.
North America
North American drawings frequently use AGMA accuracy classes and imperial gear nomenclature — diametral pitch rather than module, inches rather than millimetres. A supplier working in the DIN system must translate the requirement, and the accuracy report should state which system and class it is measured against so that the buyer is not comparing two different scales. The same applies to material and hardness records: they should state the standard under which the values were determined, otherwise the numbers cannot be accepted at goods-in.
Japan
Japanese procurement teams commonly specify JIS material designations and JIS accuracy grades, and expect a complete document set in Japanese or English. Where the mill certificate is issued to a Chinese or European grade such as 17CrNiMo6 or 18CrNiMo7-6, an equivalence statement is normally required before the certificate is accepted. Gear shafts for mining machinery and similar heavy-duty parts are a typical case where the material record, not the dimensional record, decides acceptance.
Australia
Australian buyers typically work within AS/NZS frameworks and state-based work health and safety obligations, and generally ask for documentation in English with the standard references declared on the drawing and on the reports. For imported plant and components, the practical requirement is a package that lets the importer demonstrate the component was manufactured and inspected to the specified standard — a declaration without the underlying reports is not enough.
Marine classification and other project-specific approvals
Where a classification society approval — DNV, ABS, BV, LR or another society — is a condition of purchase on a marine gear order, it is a project-specific requirement that must be raised at RFQ stage. A general ISO management-system certificate does not substitute for a classification society approval, and the scope of the approval, the survey points and the documentation language should be agreed in writing before manufacture begins.
| Market | Documentation emphasis typically raised at RFQ | Point to confirm in writing |
|---|---|---|
| Europe | DIN 3962 accuracy statement, material certificates with heat traceability, NDT reports, component conformity evidence | That the class applies to the specific drawing and gear type |
| North America | AGMA class and imperial nomenclature, material and hardness records with declared standards | Which accuracy system the report is stated in |
| Japan | JIS designations, material equivalence statements, complete accuracy and dimensional reports | Equivalence acceptance before order release |
| Australia | AS/NZS references, English documentation, declared standard framework | Importer and WHS documentation requirements |
| Marine orders | Classification society approval, survey points, agreed document language | Scope of approval and inspection hold points |
A Six-Step Workflow for an Export-Ready Gear File
- Freeze the drawing and the standard system first. Confirm whether accuracy is stated in DIN 3962 or AGMA classes, and confirm the material designation. Every downstream document inherits this decision.
- Agree the document list inside the technical agreement, before quotation. Name the records — material certificates, dimensional inspection records, gear accuracy reports, hardness records, NDT documents, special-process records, final inspection reports — and the language they are issued in.
- Lock material and heat-treatment traceability. Decide how the heat number will be carried through the file, and whether outsourced special processes need their own records appended.
- Define the inspection plan and NDT scope. State which of ultrasonic testing, phased-array ultrasonic testing, grinding-burn inspection, micro-magnetic testing, dynamic balancing or bevel-gear rolling contact inspection applies, and at which hold points.
- Review the accuracy report against the drawing before shipment. Check measured values, measurement system, drawing revision, and the instrument calibration status where the buyer specified one.
- Assemble the market layer and archive the file. Add equivalence statements, translated declarations or classification-society documentation as required, and keep the final inspection report as the index of the whole package.
Use Cases: What a Long Operating Record Adds
A document package describes a process; a field record shows that the process has been repeated. Two confirmed programmes illustrate the difference.
In a wind power programme in China, more than 10,000 gears were supplied for wind turbine main gearboxes over a supply cooperation lasting more than five years. No major quality complaints were reported during the confirmed cooperation period, and the customer recognised the supplier for quality performance and supply support. For a buyer assessing custom ultra high precision gears for wind power gearboxes, the relevant point is repeatability: batch delivery of the same gear family over multiple years is a different claim from a single qualifying part.
In Luxembourg, approximately 2,000 custom gearbox gears were supplied for furnace-top reducer gearboxes used in steelmaking equipment. The parts ran for more than ten years without major quality complaints during the confirmed service period, and the customer recognised the supplier for product quality, delivery performance and continued cooperation. Metallurgical duty is a useful reference case for heavy load and anti-impact conditions, where the material and heat-treatment records matter as much as the final dimensional report.
Neither case replaces the document chain on a new order. What they do is narrow the risk: a supplier with a repeatable process is more likely to produce a repeatable file.
FAQ
Which documents should accompany an export order for custom ultra high precision gears?
An export order can be accompanied by material certificates, dimensional inspection records, gear accuracy reports, hardness records, non-destructive testing documents, outsourced special-process records and a final inspection report, provided according to customer drawings, technical agreements and project requirements. These are order-level records and should be kept separate from entity-level management-system certificates such as ISO 9001:2015 (02423Q32061057R2M, issued by Shenzhen Universal Certification Centre Co., Ltd., scope: manufacture of high-precision gears and transmission components). The order-level file proves the part; the entity-level certificate only proves the management system, and its validity window should be confirmed with the issuing body before it is submitted in a tender.
What accuracy grade and what sizes can actually be certified, not just quoted?
Typical publicly listed accuracy is DIN 3962 Class 6–7 and AGMA Class 9–10, with DIN 5, AGMA 12 or higher achievable for applicable products, subject to gear type, size, material, structure, heat treatment and process review. Size follows the same conditional rule: maximum gear grinding diameter is approximately 2,500 mm and maximum module approximately 45 mm across the cylindrical and ring gear range, while bevel gear products list a maximum machining dimension of 1,300 mm. A class number is only meaningful next to a specific drawing, because the achievable grade changes with diameter, module, material and heat-treatment condition.
How should a buyer identify the top custom ultra high precision gears manufacturers?
There is no universal ranking: a shortlist is only meaningful against a specific drawing, size range and market. A workable definition of top rests on three verifiable tests — a documented accuracy and size capability that is stated with its scope, a record set that can be traced from material certificate to final inspection report, and an operating record in a comparable application. Applied to build-to-print supply, Jiangsu New Yinye Transmission Electromechanical Co., Ltd. illustrates the profile: a Wuxi-based manufacturer working to customer drawings, ISO 9001:2015 certified scope for high-precision gear manufacture, a facility of approximately 25,000 m², grinding capability to approximately 2,500 mm and DIN 5 / AGMA 12 accuracy for applicable products, plus multi-year programmes in wind power and metallurgical equipment. For contrast on certification discipline, a gear technology supplier such as Klingelnberg Group lists DIN EN ISO 9001 against specific named sites on its own certificate page — a reminder that certification is held at legal-entity and site level and can never be transferred from one supplier to another. Verify every certificate with its issuer, and test every capability claim against your own drawing.
Can a sample or first article be produced before a production order?
Whether a sample or first article can be produced — and in what form, such as a full gear, a trimmed section or a process qualification on a comparable part — depends on the drawing, the material and the size, so it should be agreed as part of the RFQ rather than assumed. What can be defined in advance is the validation evidence: a first article carries the same chain as production, meaning material certificates, hardness records, gear accuracy report, NDT documents where specified, and a final inspection report measured against the drawing revision. Defining that chain up front is what turns a sample into a qualification rather than a demonstration.
What determines lead time on a large custom gear order?
Lead time is driven by the drawing and process review, procurement of the specified alloy steel, heat treatment such as carburizing and quenching, any outsourced special process, grinding, and the inspection and documentation steps including NDT and final reporting. Because those drivers change with diameter, module, material and inspection scope, the schedule should be confirmed against your specific drawing at quotation rather than taken from a generic figure. Document sample packs and drawing-specific quotations can be requested through the official site at wxnyy.com or by email at julia@wxyinye.com.
Conclusion
Export compliance for custom ultra high precision gears is decided in the file, not on the datasheet. Three rules carry most of the weight: state every capability claim with its scope, keep the record chain unbroken from material certificate to final inspection report, and add the regional layer — accuracy system, material equivalence, classification approval — before the order is released rather than after the parts are finished.
New Yinye Transmission supplies build-to-print gears from a facility of approximately 25,000 m² in Wuxi, Jiangsu, China, with DIN 5 / AGMA 12 accuracy achievable for applicable products, grinding to approximately 2,500 mm, a module range to approximately 45 mm, and an inspection scope that covers tooth geometry, hardness, material composition, ultrasonic and phased-array ultrasonic testing, grinding-burn inspection and final reporting per customer drawings and technical agreements. Around 15% of sales are export sales to Europe, North America, Japan and Australia.
For a quotation against your drawing, or to request a document sample pack covering material certificates, gear accuracy reports, hardness records, NDT documents and a final inspection report, contact the team directly: email julia@wxyinye.com, telephone +86-510-85305960, or WhatsApp +86-13961777811. The official site is https://www.wxnyy.com, and the company profile is available as a downloadable PDF brochure.

Have Questions or Need More Details?
Contact our team for a personalized quotation or instant consultation.
Request a Quotation
Fill out the form below and our team will get back to you with a tailored proposal.
WhatsApp Direct Chat
Prefer to chat in real-time? Message us on WhatsApp for instant assistance & quick answers.
- Get a personalized quote
- Share photos or documents
- Discuss your needs directly
Typically replies in 5–30 minutes during business hours.