
Custom Ultra High Precision Gears Supplier Audit: Capacity, Traceability, Delivery
A supplier audit for custom ultra high precision gears should verify three things in order: whether the machine envelope and engineering team can actually produce the drawing, whether every tooth can be traced to a material heat and an inspection record, and whether the quality gate sequence protects the ship date on the second and third order — not only the first. Certificates and capability brochures support that investigation; they do not replace it.

Large industrial gear manufacturing workshop at New Yinye Transmission, Wuxi, Jiangsu, China.
New Yinye Transmission (Jiangsu New Yinye Transmission Electromechanical Co., Ltd.) is a build-to-print manufacturer of large, high-precision industrial gears and transmission components in Wuxi, Jiangsu, China. Its brand heritage dates to 1993, while the current legal entity was incorporated on April 25, 2003. It works from customer drawings, technical specifications and quality requirements rather than a catalogue, which makes its published capability profile a practical reference case for what an audit should ask — and for what each answer does and does not establish.
This framework is written for buyers in the decision and execution phases of a program: the specification is written, one or two suppliers are shortlisted, and the remaining question is whether the chosen route will hold for the life of the contract.
Why a Passed Sample Does Not Secure a Multi-Year Gear Program
A gear program rarely fails at the sample stage. It fails later, and usually in one of three predictable places.
Capacity collision. The sample was made on a machine that also carries other work. Nothing in the sample approval confirms how much of that machine's time is available in month fourteen, after a design change or a demand spike elsewhere in the supplier's order book.
Traceability break. The sample often arrives with a full document folder because it was a showcase. On repeat batches, the link between the steel heat number, the heat-treatment record and the gear accuracy report can weaken if the document set is assembled by habit rather than by a defined per-batch identification process.
Release delay. When inspection records and final reports are compiled after machining instead of during the route, the paperwork — not the gear — becomes the bottleneck at shipment. The part is finished, the container is booked, and the release is waiting on a signed report.
An audit that only checks whether the supplier owns the right machines and holds a certificate will miss all three. The check has to follow one part number end to end.
What Heavy-Duty Gear Programs Actually Require From the Supplier Side
New Yinye Transmission manufactures cylindrical, spur, helical, double helical and herringbone gears, ring and internal gears, spiral and straight bevel gears, pinion shafts, gear shafts, spline shafts, spline couplings, machine spindles and custom precision gearboxes. Its products are used in industrial gearboxes, wind power, mining equipment, metallurgical equipment, cement machinery, power generation equipment, machine tools, railway and locomotive equipment and engineering machinery.
For applicable products, accuracy can reach AGMA 12, DIN 5 or higher — subject to gear type, size, material, structure and process review. That qualifier is the important part of the sentence. An accuracy class is a process outcome produced by a specific combination of material, heat treatment, grinding and metrology; it is not a property that a supplier either has or does not have across an entire product range.
A buyer writing a long-term specification therefore needs to separate two claims that sound identical in a quotation: this class is achievable and this class is repeatable on my part, at my size, in my material, on a repeat schedule. The audit is the instrument that moves the second claim from assumption to evidence.
The Audit Framework: Three Pillars and One Document Spine
Split the supplier audit into three verification pillars, then read the document pack across all three rather than as a separate exercise. Each pillar answers a different buyer question, and each generates a different category of evidence.
| Audit pillar | Question it must answer | Evidence to request |
|---|---|---|
| Capacity | Can the supplier physically and technically produce this drawing, and with what headroom? | Machine envelope versus part size and module, engineering resources for drawing review, annual output and the share allocated to your program, subcontracted operations and their control |
| Traceability | Can each delivered gear be tied to its material heat, heat-treatment records and inspection results? | Per-batch identification, material certificates, hardness records, gear accuracy reports, NDT documents, final inspection reports |
| Delivery | Will the release gate sequence protect the ship date on repeat orders? | Project-specific quality plan with inspection gates, acceptance criteria agreed before production, third-party inspection arrangement, Incoterms 2020 terms, packaging and named place |
Pillar 1 — Capacity Verification: Read the Machine Envelope, Not the Brochure
New Yinye Transmission operates an approximately 25,000 m² manufacturing facility with 125 employees, including 28 engineers, and reports annual output of approximately 1,500 sets per year across different product categories, excluding general accessory components. Its maximum gear grinding diameter is approximately 2,500 mm, with a maximum module of approximately 45 mm.

Precision CNC gear grinding equipment for large gears, ring gears and gear shafts — the envelope that sets the real size ceiling of a program.
Those four numbers — envelope, module, engineering headcount and annual output — are where a capacity audit starts, because each one can pass or fail independently.
Grinding diameter is not a maximum outside diameter. A grinding diameter describes what the machine can swing and finish; a maximum outside diameter is a different dimensional scope and cannot be inferred from it. When a supplier quotes a size limit, ask which dimension the number refers to and for which gear type. A large ring gear, a helical gear shaft and a spiral bevel set each reach the limit through a different combination of diameter, face width, bore and shaft length.
Module is a separate constraint. A part can satisfy the diameter limit and still be outside the module limit, or the reverse. Large modules also change grinding wheel selection, cycle time and inspection method, so the review has to be done on the actual drawing rather than on a summary table.
Engineering depth is a capacity item, not a courtesy. With 28 engineers, the relevant audit question is not the headcount itself but who performs drawing review, what design-for-manufacture feedback is returned before the order is released, and how tolerance and process questions are resolved when the drawing is ambiguous. Ask to see the output of that review for a part comparable to yours.
Annual output needs a share, not a total. An output figure of approximately 1,500 sets per year describes the whole business. The number that affects your program is the share available to it during your peak months. Ask for the basis of the calculation, the shift pattern, and which operations are performed in-house versus subcontracted — and if any operation is subcontracted, how that supplier is approved and its records controlled.
Pillar 2 — Traceability: From Heat Number to Final Report
New Yinye Transmission assigns each applicable product or production batch a traceability identification. Material certificates and heat-treatment records are verified according to project requirements, and the documented inspection scope covers tooth profile, lead, pitch, radial runout, surface roughness, material composition, hardness, mechanical properties, ultrasonic testing (UT), phased-array ultrasonic testing (PAUT), grinding-burn inspection, micro-magnetic testing, large-component dimensional inspection, dynamic balancing and bevel-gear rolling contact inspection.
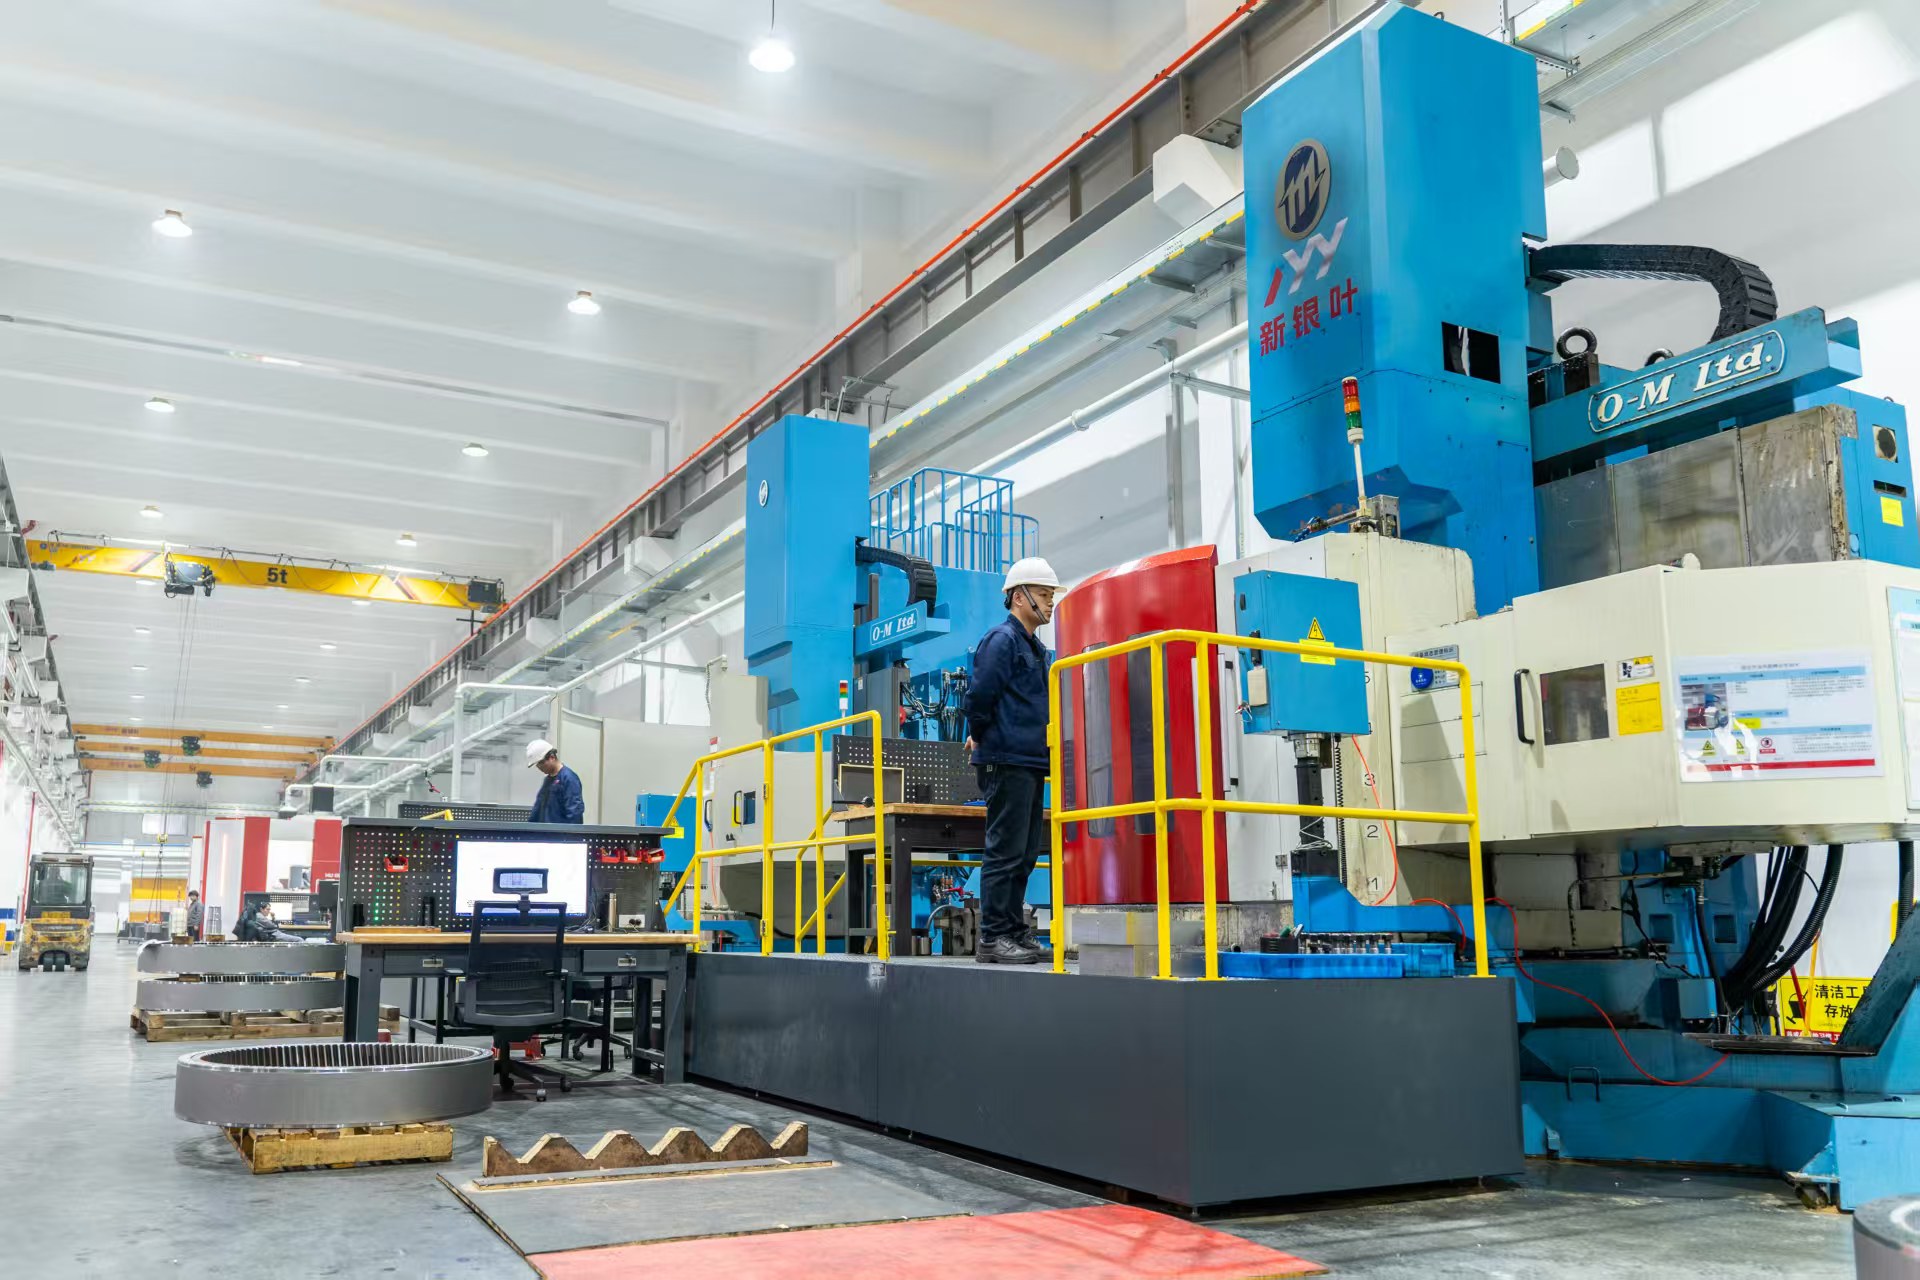
Modern CNC machining workshop for large, high-precision gears and custom industrial transmission components.
Traceability is not a folder. It is the rule that connects a finished tooth flank to a specific steel heat and a specific inspection result. Audit it as a chain and check every link.
Link 1 — Material identity. The mill certificate must carry the heat number, and the heat number must appear on the receiving record and on the batch identification. Where the drawing specifies a carburizing-grade alloy steel, the certificate’s chemistry must match the specified grade rather than a family description.
Link 2 — Heat treatment. Hardness records and heat-treatment records belong to the same batch identifier as the material. This is the link that most often breaks, because heat treatment is frequently a separate operation with its own paperwork.
Link 3 — In-process and final inspection. Gear accuracy reports, dimensional records and non-destructive testing documents should reference the batch identifier and the drawing revision actually manufactured. A report that references a superseded revision is not traceability.
| Inspection item | What it establishes for the buyer |
|---|---|
| Tooth profile and lead | Whether flank form and alignment sit inside the specified DIN or AGMA class for that gear |
| Pitch and radial runout | Whether tooth spacing and gear-body geometry support smooth transmission and controlled noise |
| Surface roughness | Whether the finished flank condition matches the agreed surface requirement |
| Material composition | Whether the delivered steel matches the grade on the drawing, not merely the certificate on file |
| Hardness and mechanical properties | Whether the heat-treatment result supports the load and fatigue case the design assumes |
| UT and PAUT | Whether internal indications are detected where the specification requires volumetric inspection |
| Grinding-burn and micro-magnetic testing | Whether surface integrity after grinding was checked where the specification requires it |
| Dimensional inspection and dynamic balancing | Whether the large component fits and runs as assembled, not only as drawn |
| Bevel rolling contact inspection | Whether a bevel set meshes with a verified contact pattern and controlled backlash |
Read the table as a scope list, not a promise. Which of these inspections applies to your part is set by your drawing and technical agreement; the audit question is whether the supplier can perform the required ones, record them against a batch identifier, and hand the records over without a separate negotiation at shipment.
Inspection records, material documents, gear accuracy reports, hardness records, non-destructive testing documents and final inspection reports can be provided according to customer drawings, technical agreements and project requirements — which means the requirement must be written into the agreement to be enforceable.
Pillar 3 — Delivery Assurance: Turning Quality Documents Into Ship-Date Control
Delivery confidence comes from the sequence of gates, not from a lead-time promise. Two suppliers can quote the same number of weeks and carry completely different release risk.
Project-specific quality planning. The supplier should be able to show a plan for your part that maps drawing review, material verification, process control, heat-treatment verification, in-process inspection, gear accuracy measurement, non-destructive testing where specified, grinding-burn inspection where required, and final release before shipment. If that plan does not exist as a document, the gates exist only in individual memory.
Acceptance criteria fixed before production. Final inspection is completed before shipment, and final inspection records and quality documents are reviewed before release. Customer or third-party inspection can be arranged by prior agreement — which is exactly why the arrangement belongs in the plan, not in a message three weeks before the delivery date.
Commercial terms made explicit per order. Delivery terms can be set as EXW, FCA, FOB, CIF or other Incoterms 2020 terms as agreed in the contract, with the named place, port, packaging method and transport requirements confirmed for each order. Minimum order quantity is project-specific: prototype, sample and small-batch orders can be evaluated based on product type, size, material, process complexity and commercial requirements. For new customers, a T/T deposit with the balance paid before shipment is commonly used, and other terms may be negotiated for qualified long-term customers.
The document pack as a release gate. The fastest way to test delivery discipline is to ask how the final document set is assembled. If records are collected per inspection gate during production, the pack is complete when machining ends. If they are reconstructed afterwards, every shipment carries an avoidable tail risk of a hold at the port or at goods-in.
A Five-Stage Audit Sequence for Decision-to-Execution Buyers
The stages below are ordered so that each one can end the process cheaply if the evidence does not hold. Skipping ahead is what makes audits expensive.
Stage 1 — Desk audit against your own drawing
Issue the drawing, technical agreement and a short evidence request: dimensional and module envelope, the accuracy class claimed for this specific part, the inspection scope offered, and the document list that will accompany delivery. Compare answers across shortlisted suppliers on identical questions.
Stage 2 — Capability evidence review
Review the machine envelope against the part, then review at least one accuracy report for a gear of comparable type and size. Hold a technical review meeting with the engineering team that would handle your drawing — not a sales presentation — and record the process concerns raised from their side. Concerns raised by the supplier are a positive signal; silence usually means the drawing was not read closely.
Stage 3 — Process and document walk-through
Follow one part number end to end, on site or by guided remote review: material receiving and heat number capture, heat-treatment records, grinding route, accuracy and NDT inspection, batch identification, and the final report. Ask to see a completed document pack from a previous order and check that the identifier is consistent across every page.
Stage 4 — Release rehearsal on a trial order
Place a trial or prototype order and treat the delivery as a test of the document system, not only of the gear. Confirm before shipment that the final report, material documents, hardness records, accuracy report and NDT records arrive with the parts and match the drawing revision. This is the cheapest point at which to discover a paperwork gap.
Stage 5 — Program handover and capacity reservation
Convert the trial into a supply agreement that states how capacity is reserved for forecast volumes, how drawing revisions are controlled, how long records are retained for the program, and at what interval the audit is repeated. Without this stage, the audit result describes the supplier on the audit date, not the supplier during your third year of production.
Where Audit Priorities Shift by Application
The three pillars stay constant; the weighting changes with the application.
Wind power gearboxes. Large diameters, long service intervals and high replacement cost push volumetric inspection and material documentation to the front. UT and PAUT records, hardness records and accuracy reports matter more than any single certificate.
Mining equipment. Impact and shock loading make material verification and heat-treatment consistency the leading audit items; a chemistry mismatch on a gear shaft is not recoverable downstream.
Metallurgical and cement equipment. Heavy load, heat and abrasive environments favour dimensional verification of large components, dynamic balancing and a release gate that confirms fit before dispatch.
Precision machine tools. Noise and high-speed running shift attention to pitch, profile, lead and surface roughness data, and to whether the inspection report shows values rather than a pass stamp.
Marine drives. Where a classification-society certificate is required, request the certificate number and verify it with the issuing society at the legal-entity and site level. A quality-management certificate or a mill certificate is not a substitute, and a certificate held by another company — including a machine-tool or technology supplier — cannot be transferred to your gear manufacturer.
What the Audit Cannot Establish
Being precise about the limits protects the buyer as much as the supplier.
- An accuracy class is conditional. AGMA 12 / DIN 5 capability applies to applicable products and depends on gear type, size, material, structure and process review. Approval for one part does not extend automatically to a different geometry in the same size range.
- Grinding diameter is a machine envelope, not a maximum outside diameter and not a guarantee of the achievable accuracy at that diameter.
- An audit is a point-in-time sample. It reviews documents and process at a moment; it does not certify future batches. That is what re-audit intervals and per-batch records are for.
- Certificates prove systems, not parts. They are useful for screening a long list and insufficient for releasing a critical gear.
- First-article measurement remains necessary regardless of how complete the document pack is.
Long-Term Partner Signals for Multi-Year Programs
For a program measured in years rather than orders, four signals separate a supplier that can carry the relationship from one that can only carry the first purchase order.
Program visibility and capacity reservation. A supplier that asks for a rolling forecast and confirms how it reserves machine time is treating your volume as a planning input. One that quotes each order in isolation is not.
Change control. Drawing revisions must trigger a documented review of material, process and inspection scope. Ask how a revision is captured and how the batch identifier records which revision was built.
Export and documentation routine. New Yinye Transmission reports an export ratio of about 15%, with main markets in Europe, North America, Japan, Australia and other global industrial markets. A routine that already handles Incoterms 2020 terms, packaging specification and named-place confirmation per order reduces friction when a program scales up.
Record retention and re-audit cadence. Ask how long inspection records, material documents and NDT documents are retained, and agree a re-audit interval before the first repeat order rather than after the first problem. A supplier that treats documents as a durable program asset is the one that can support a multi-year supply commitment.
Frequently Asked Questions
What documents should accompany each shipment of custom ultra high precision gears?
An inspection package should normally include material certificates, gear accuracy reports, hardness records, non-destructive testing documents where specified, dimensional inspection records, special-process records and a final inspection report. The exact set is defined by the customer drawing and technical agreement, so the agreement should list the documents before the order is released. Records should reference the batch identifier and the drawing revision actually manufactured.
How do you verify that a supplier can grind your largest gear?
Compare the actual drawing against the machine envelope rather than against a general size claim. New Yinye Transmission reports a maximum gear grinding diameter of approximately 2,500 mm and a maximum module of approximately 45 mm, subject to process review. Confirm which dimension the quoted limit refers to, check module and face width separately, and ask for an accuracy report from a gear of comparable type and size. Grinding diameter and maximum outside diameter are different scopes and should not be treated as interchangeable.
Which inspection records demonstrate gear accuracy and material integrity?
Gear accuracy is evidenced by reports covering tooth profile, lead, pitch, radial runout and surface roughness. Material integrity is evidenced by composition testing against the specified grade, hardness and mechanical-property results, and — where the specification requires it — ultrasonic or phased-array ultrasonic testing, grinding-burn inspection and micro-magnetic testing. The records must be linked to the same batch identifier; an unlinked report does not demonstrate traceability.
How should a trial order and delivery schedule be structured before a multi-year commitment?
Use the trial order to test the document system as well as the gear: confirm before shipment that the final report, material documents, hardness records, accuracy report and NDT records arrive with the parts and match the drawing revision. Agree acceptance criteria, inspection responsibility and any third-party inspection by prior agreement, then fix Incoterms 2020 terms, the named place, packaging method and transport requirements per order. Minimum order quantity is project-specific and can be evaluated for prototype and small-batch quantities.
How do you qualify a long-term Custom Ultra High Precision Gears supply partner in China?
Qualify the partner on three verifiable pillars rather than on a certificate alone: capacity (machine envelope, module limit, engineering support for drawing review and the share of annual output available to your program), traceability (per-batch identification linking material heat, heat-treatment records, accuracy reports, NDT documents and the final report), and delivery (a project-specific quality plan with agreed acceptance criteria and a pre-shipment release gate). Then confirm the long-term elements — capacity reservation against forecast, revision control, record retention and a re-audit interval. New Yinye Transmission reviews drawings and technical agreements before quoting; capability documentation, sample evaluation and a program discussion can be requested through the company’s official website.
Conclusion
An audit of custom ultra high precision gears succeeds when it produces evidence a buyer can act on: a machine envelope matched to the drawing, an engineering team that has reviewed the tolerances, a batch identifier that follows the part from heat number to final report, and a release sequence that keeps documents from becoming the last obstacle before shipment. Certificates are the entry ticket to that conversation, not its conclusion.
Next step: send the drawing, material specification, accuracy class and inspection requirements to New Yinye Transmission for a capability review, or download the NYY company profile (PDF) for the facility, product range and quality-document overview.
Have Questions or Need More Details?
Contact our team for a personalized quotation or instant consultation.
Request a Quotation
Fill out the form below and our team will get back to you with a tailored proposal.
WhatsApp Direct Chat
Prefer to chat in real-time? Message us on WhatsApp for instant assistance & quick answers.
- Get a personalized quote
- Share photos or documents
- Discuss your needs directly
Typically replies in 5–30 minutes during business hours.