
High Precision Gears for Mining Exciters: Solving Impact and Vibration Failures
Mining vibrating screen exciters rarely fail at random. They fail where eccentric-mass loading, reversing torque, continuous vibration, abrasive dust and start-stop cycling meet gear geometry that was not built tightly enough for that duty. The damage usually announces itself first as pitting on the tooth flank, then as spalling, scoring, tooth-root cracking or a broken tooth that takes the whole screen offline.
The countermeasure is not a stronger screen frame or a different lubricant alone. It is high precision gears built to print for the exciter duty: controlled tooth profile and lead, verified pitch and runout, specified material and heat treatment, documented inspection, and — for direction-changing drives — matched gear sets verified by rolling contact. That is the difference between a gear that survives a maintenance interval and a gear that sets the interval.
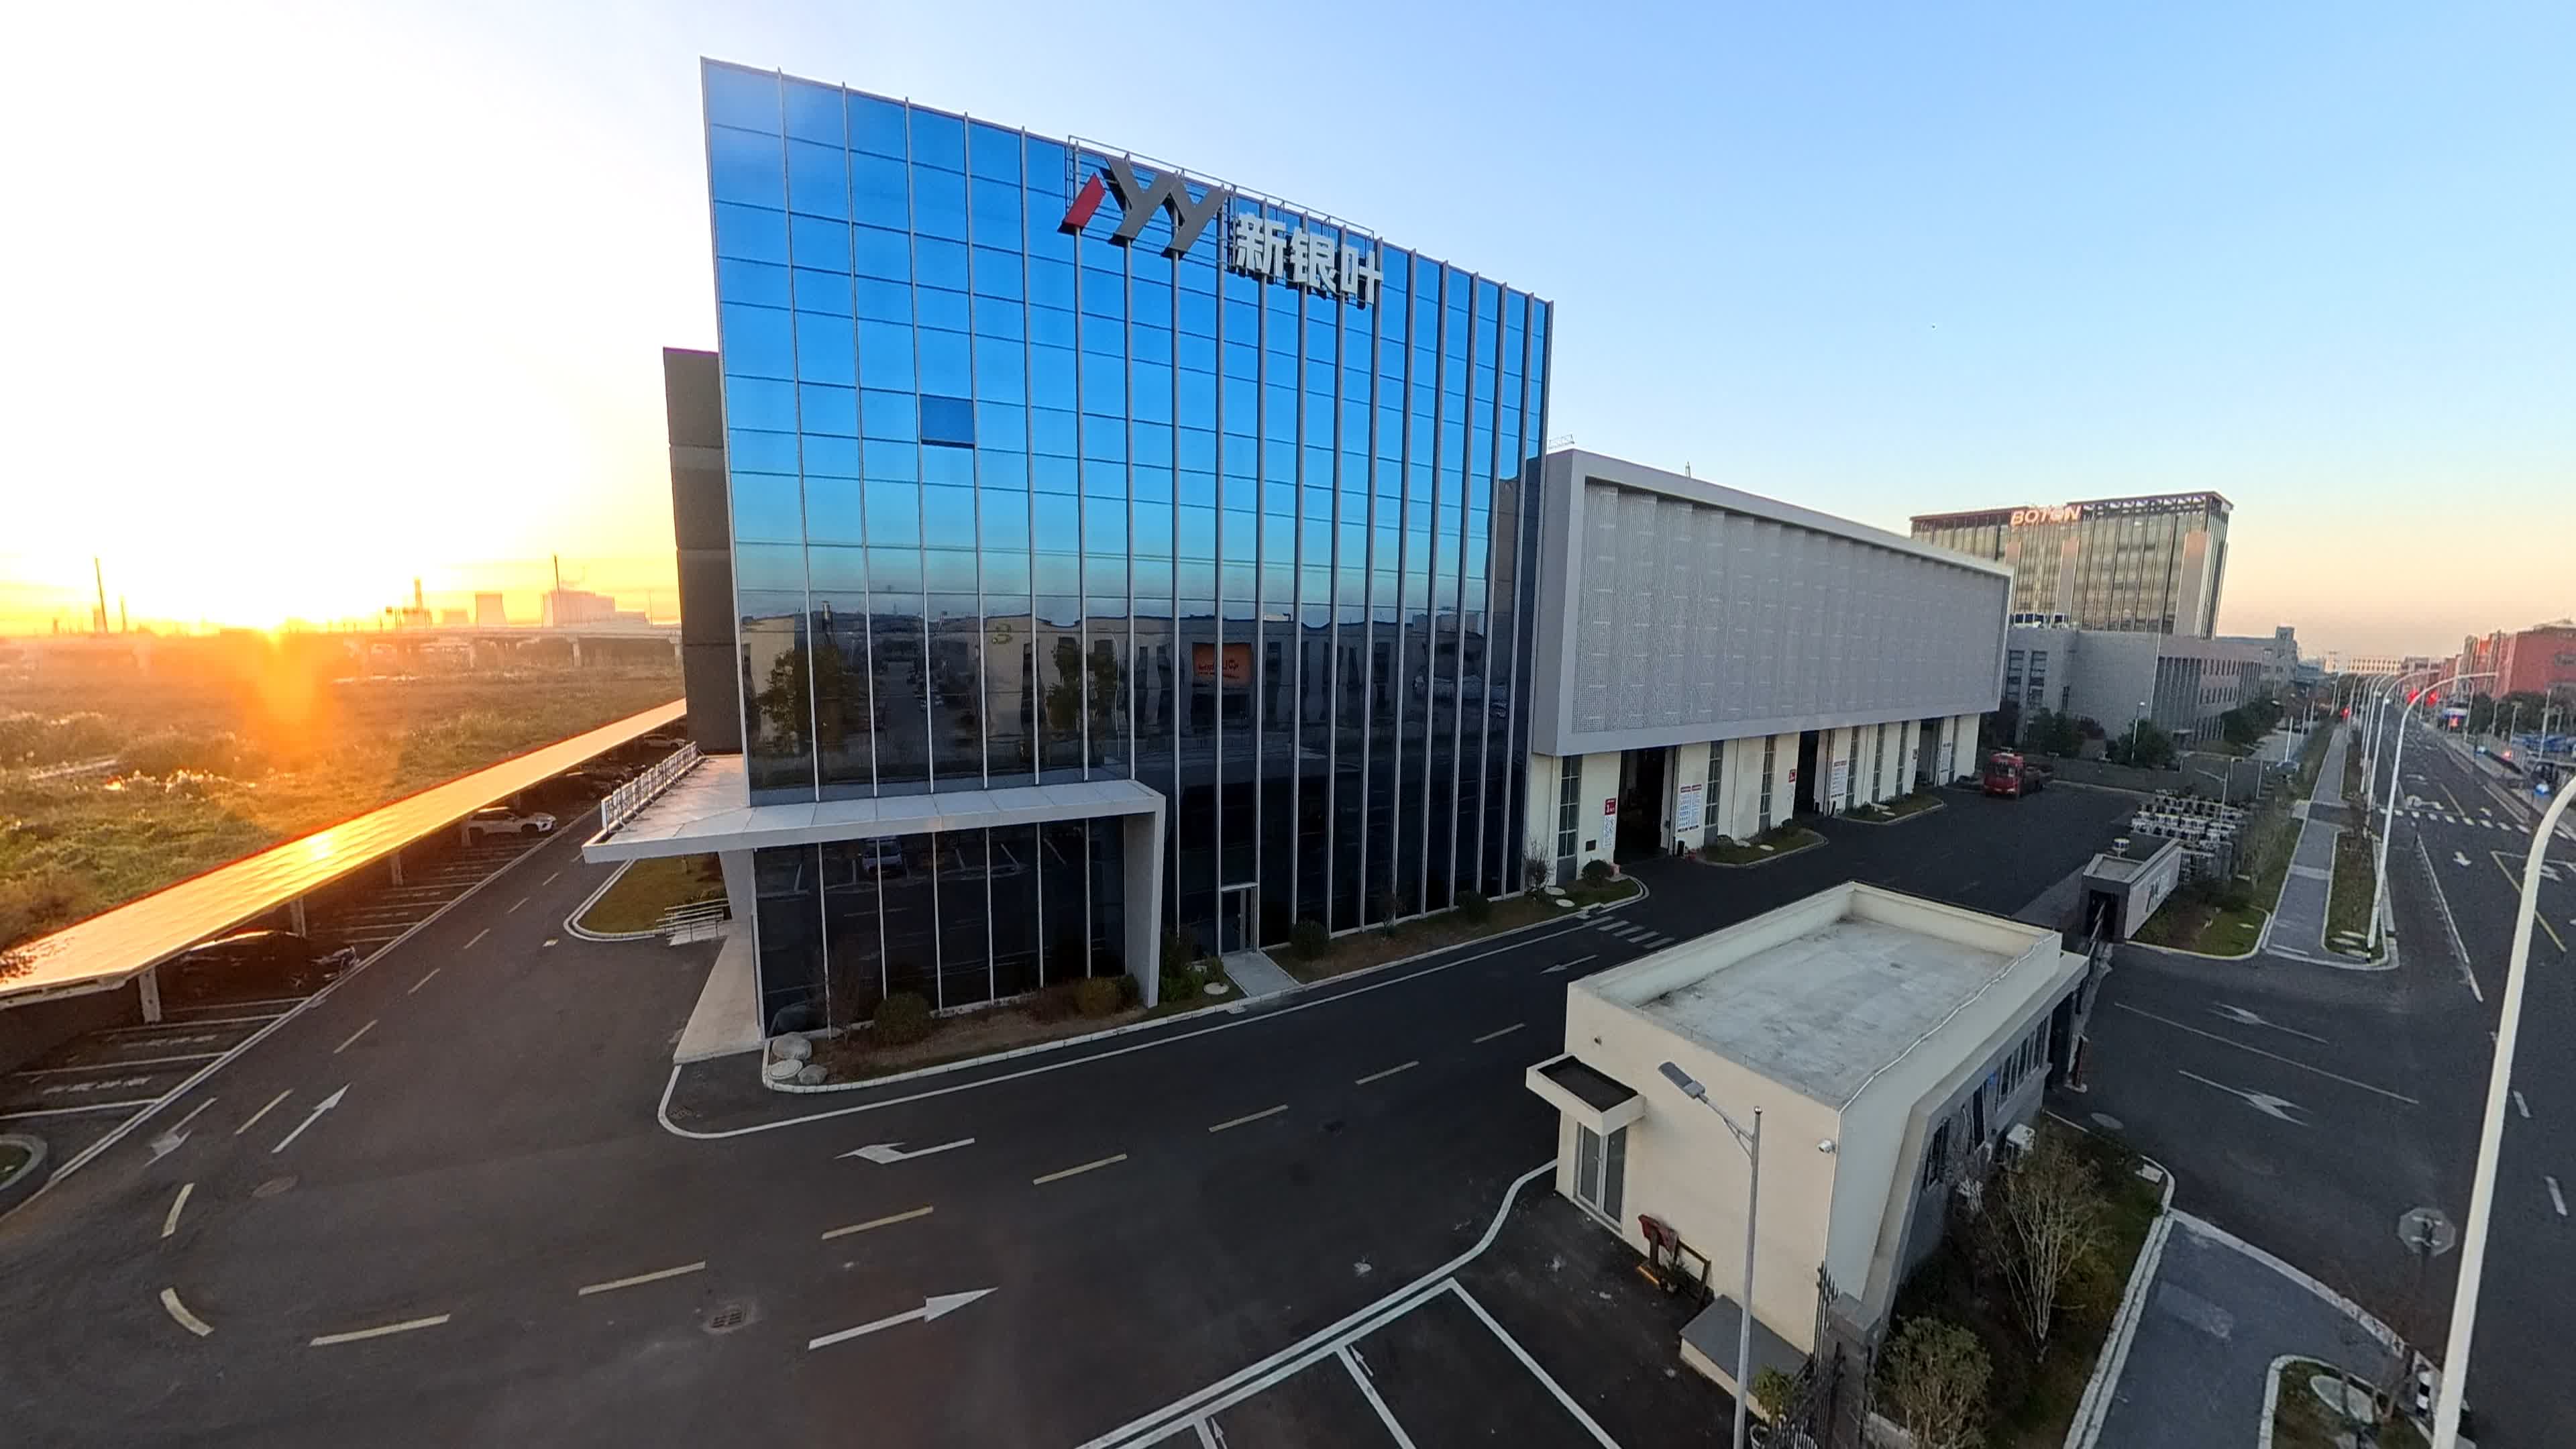
Manufacturing base of Jiangsu New Yinye Transmission Electromechanical Co., Ltd. in Wuxi, Jiangsu, China, where build-to-print high precision gears and transmission components are produced.
Jiangsu New Yinye Transmission Electromechanical Co., Ltd. (NYY / New Yinye Transmission) is a build-to-print manufacturer of large, high-precision, complex and non-standard industrial gears and transmission components, located in Wuxi, Jiangsu, China, with brand heritage dating back to 1993 and a current legal entity incorporated on 25 April 2003. The company's product scope covers cylindrical gears, spur gears, helical gears, double helical and herringbone gears, ring gears, internal gears, spiral bevel gears, straight bevel gears, pinion shafts, gear shafts, spline shafts, spline couplings, machine spindles and custom precision gearboxes — the component families that appear inside mining exciters, heavy-duty gearboxes and crusher drives.
The Failure Pattern: What Impact and Vibration Do to Exciter Gears
A vibrating screen exciter converts motor torque into a controlled eccentric force. The gear pair inside the exciter housing therefore carries two loads at once: the transmitted torque, and a vibration-driven load pattern produced by the eccentric masses. Unlike a steady industrial gearbox drive, the exciter gear pair works in a housing that is bolted to a screen frame that is itself oscillating, in an environment where dust is normal and lubrication access is limited.
Duty conditions that general-purpose gear design does not assume
- Reversing and pulsating torque: the tooth flank is loaded and unloaded cyclically rather than held at a constant stress level.
- Radial loads from eccentric masses: bearing and housing deflection changes the effective alignment of the mesh under running load.
- Frame-mounted misalignment: screen frames deflect; a gear pair that was correct on the bench may run with edge contact in service.
- Dust ingress and lubricant degradation: abrasive particles disturb the lubricant film that protects the flank.
- Loaded start-stop: repeated starting of a loaded screen applies shock torque before the lubricant film is fully established.
Failure signatures and where the root cause actually sits
Maintenance teams usually describe the symptom. Procurement decisions have to address the cause. The table below maps the visible signature to the gear-side root cause and to the control that should appear in the purchase specification.
| Failure signature | Gear-side root cause | Control to specify |
|---|---|---|
| Flank pitting and spalling | Hardness or case-depth deviation, surface integrity, local overload from lead error | Hardness records, material composition verification, tooth lead inspection, grinding-burn inspection |
| Tooth-root cracking and breakage | Material defects, heat-treatment deviation, stress concentration at the root fillet | Material certificates, mechanical-property testing, ultrasonic testing or phased-array ultrasonic testing where specified |
| Scoring and adhesive wear | Surface roughness, geometry error, unsuitable operating conditions | Surface roughness measurement, profile and lead inspection, installation and lubrication review |
| Uneven wear across the face width | Misalignment, lead error, uncontrolled backlash in matched pairs | Radial runout and lead inspection, rolling contact inspection and backlash control for bevel sets |
| Noise and vibration escalation | Pitch error, runout, dimensional nonconformity, imbalance of rotating components | Pitch inspection, dimensional inspection, dynamic balancing of applicable components |
Industry Background: Why Exciter Gear Accuracy Requirements Keep Rising
Mining screens are being pushed harder than they were a decade ago: larger decks, higher throughput targets, more frequent start-stop cycles, and shorter maintenance windows. Every one of those trends transfers load into the transmission. The wider precision transmission market reflects the same pressure — the global precision gearbox market, a core driver for high-precision gears, is valued at USD 3.5 billion in 2025 with a projected CAGR of 10.7%, according to Grand View Research.
It is equally important to place mining gearing on the correct accuracy band. Ultra-precision gearing is a different category: high-precision gears at ISO Grade 1–3 are classified as ultra-precision and are typically used in aerospace, metrology and optics, per published ISO 1328 accuracy analysis. Mining exciters and heavy-duty gearboxes do not belong in that bracket. The practical production band for exciter duty is DIN 3962 Class 6–7 / AGMA Class 9–10, with DIN 5 / AGMA 12 achievable on applicable parts when the gear type, size, material, structure and process have been reviewed.
That is also the working envelope at New Yinye Transmission, where accuracy can reach AGMA 12, DIN 5, or higher for applicable products, subject to gear type, size, material, structure and process review. The machine envelope matters as much as the accuracy class: maximum gear grinding diameter is approximately 2,500 mm with a maximum module of approximately 45 mm, which is what allows large-diameter ring gears and heavy-section exciter gears to be ground rather than only cut.
The Detailed Solution: Build-to-Print High Precision Gears for Exciter Duty
Build-to-print manufacturing means the gear is produced against the customer's engineering drawing, technical specification and quality requirements — not against a catalogue standard. For exciter gearing this is the only realistic route, because the correct gear is defined by the screen's duty, not by a stock size. Within that route, five decisions determine whether the gear survives.
1. Material selection matched to the duty cycle
Exciter gear drawings commonly specify a quenched-and-tempered alloy such as 42CrMo, or a case-carburizing alloy such as 18CrNiMo7-6, depending on whether the design relies on core toughness with a hardened surface or on a deep carburized case for flank load capacity. Material choice is a duty decision, not a preference: it interacts with section size, expected shock level and the heat-treatment route that follows. At New Yinye Transmission, material composition verification and material documents are part of the inspection and documentation scope, and material is verified against the drawing and technical agreement.
2. Heat treatment: carburizing and quenching, or nitriding
Two heat-treatment routes dominate this application. Carburizing and quenching builds a hard, wear-resistant case over a tough core, which suits exciters that see impact alongside rolling contact. Nitriding produces a hard surface layer with lower distortion, which suits finished gears where dimensional stability after treatment matters. Whichever route the drawing calls for, the outcome has to be verified rather than assumed: hardness records and mechanical-property testing are part of the documented scope, and heat-treatment records are verified according to project requirements.
3. Manufacturing route and machine envelope
New Yinye Transmission is equipped for large CNC gear cutting, gear shaping, precision gear grinding, five-axis machining, turn-mill machining and precision finishing. For exciter gears and heavy-duty gearbox components, the sequence that matters is: cut, heat treat, then grind after heat treatment so that distortion is removed from the final tooth geometry rather than left inside it. Grinding capacity up to approximately 2,500 mm diameter and approximately 45 mm module is what makes this possible for large-diameter ring gears and heavy gear shafts.
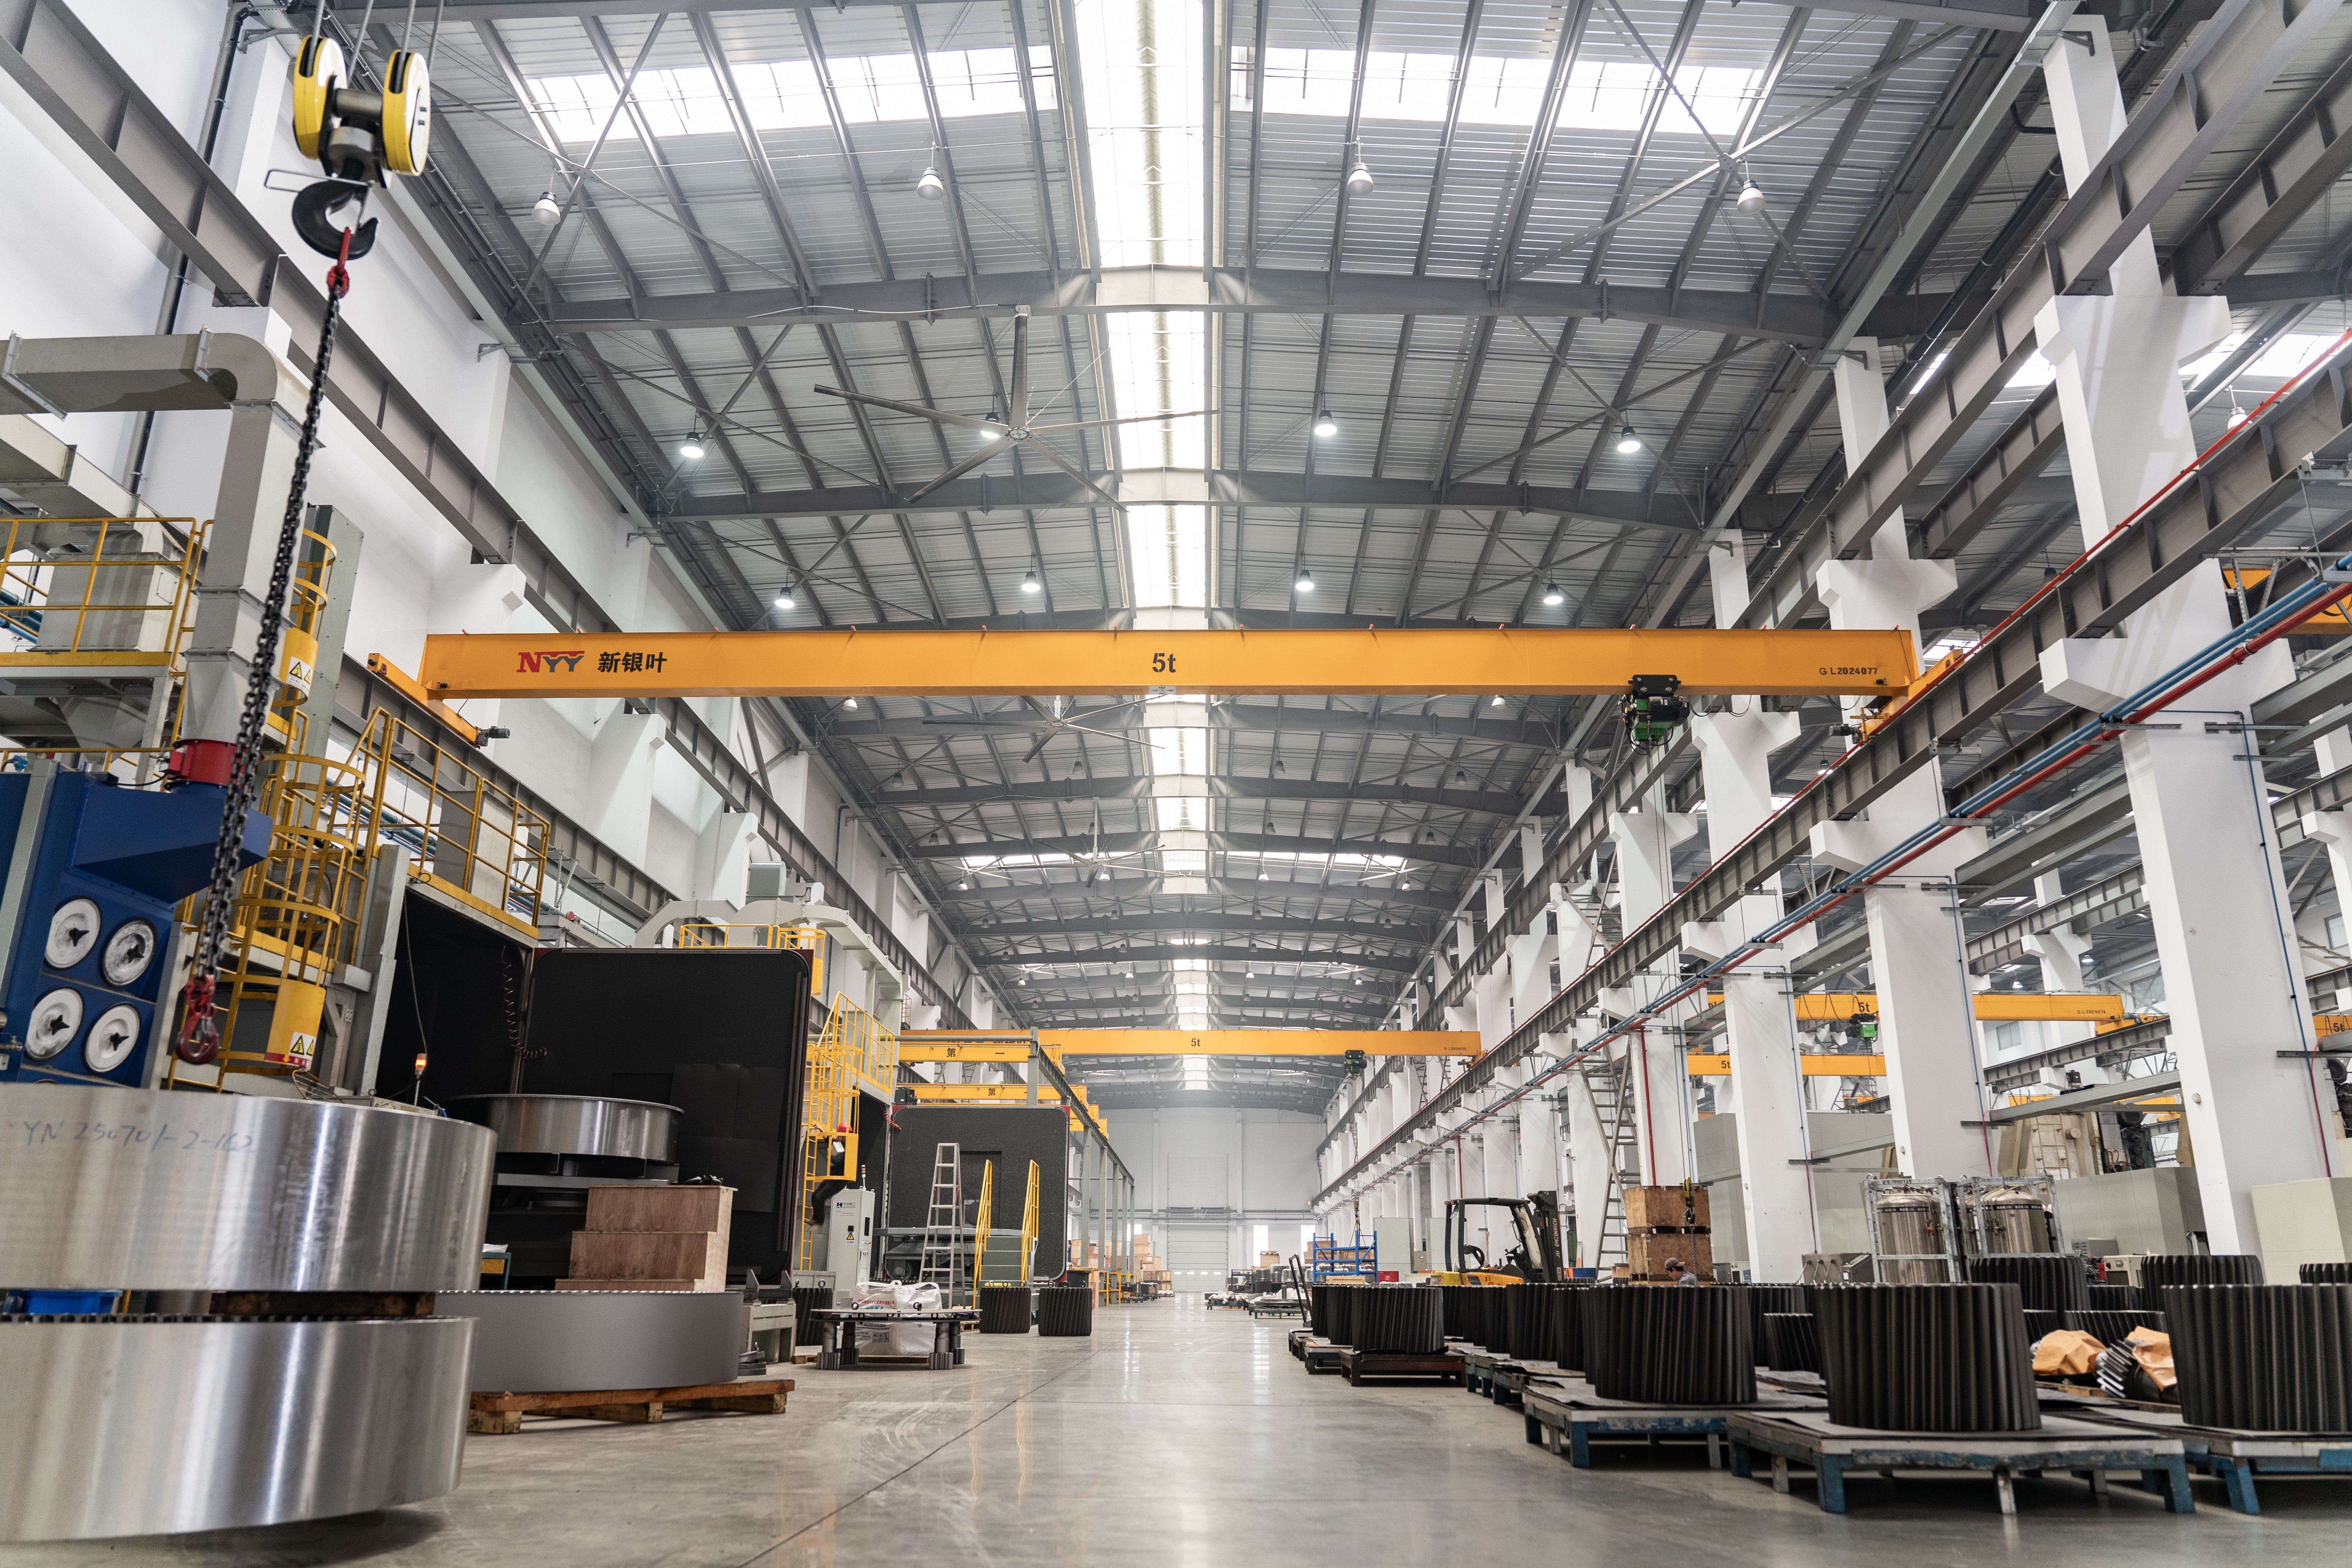
Large industrial gear manufacturing workshop at Jiangsu New Yinye, equipped for CNC gear cutting, precision gear grinding and heavy-duty transmission component production.
4. Inspection coverage that closes each failure mode
An accuracy class on a drawing is a promise; inspection is the evidence. New Yinye Transmission's inspection capabilities cover tooth profile, lead, pitch, radial runout, surface roughness, material composition, hardness, mechanical properties, ultrasonic testing, phased-array ultrasonic testing, grinding-burn inspection, micro-magnetic testing, large-component dimensional inspection, dynamic balancing and bevel-gear rolling contact inspection. Read as a package rather than a list, each measurement answers a specific exciter failure mode:
- Tooth profile, lead, pitch and radial runout control load distribution across the flank and around the circumference — the difference between even contact and edge loading.
- Surface roughness governs lubricant film formation on a flank that is repeatedly loaded and unloaded.
- Material composition, hardness and mechanical properties confirm the gear that was specified is the gear that was made.
- Ultrasonic testing, phased-array ultrasonic testing and micro-magnetic testing look for internal and near-surface conditions that a dimensional check cannot see.
- Grinding-burn inspection addresses the surface-integrity risk created by the grinding step itself, which is precisely where a soft spot can become a pitting origin in service.
- Large-component dimensional inspection, dynamic balancing and bevel-gear rolling contact inspection verify that the gear will assemble and run correctly, not merely measure correctly on the bench.
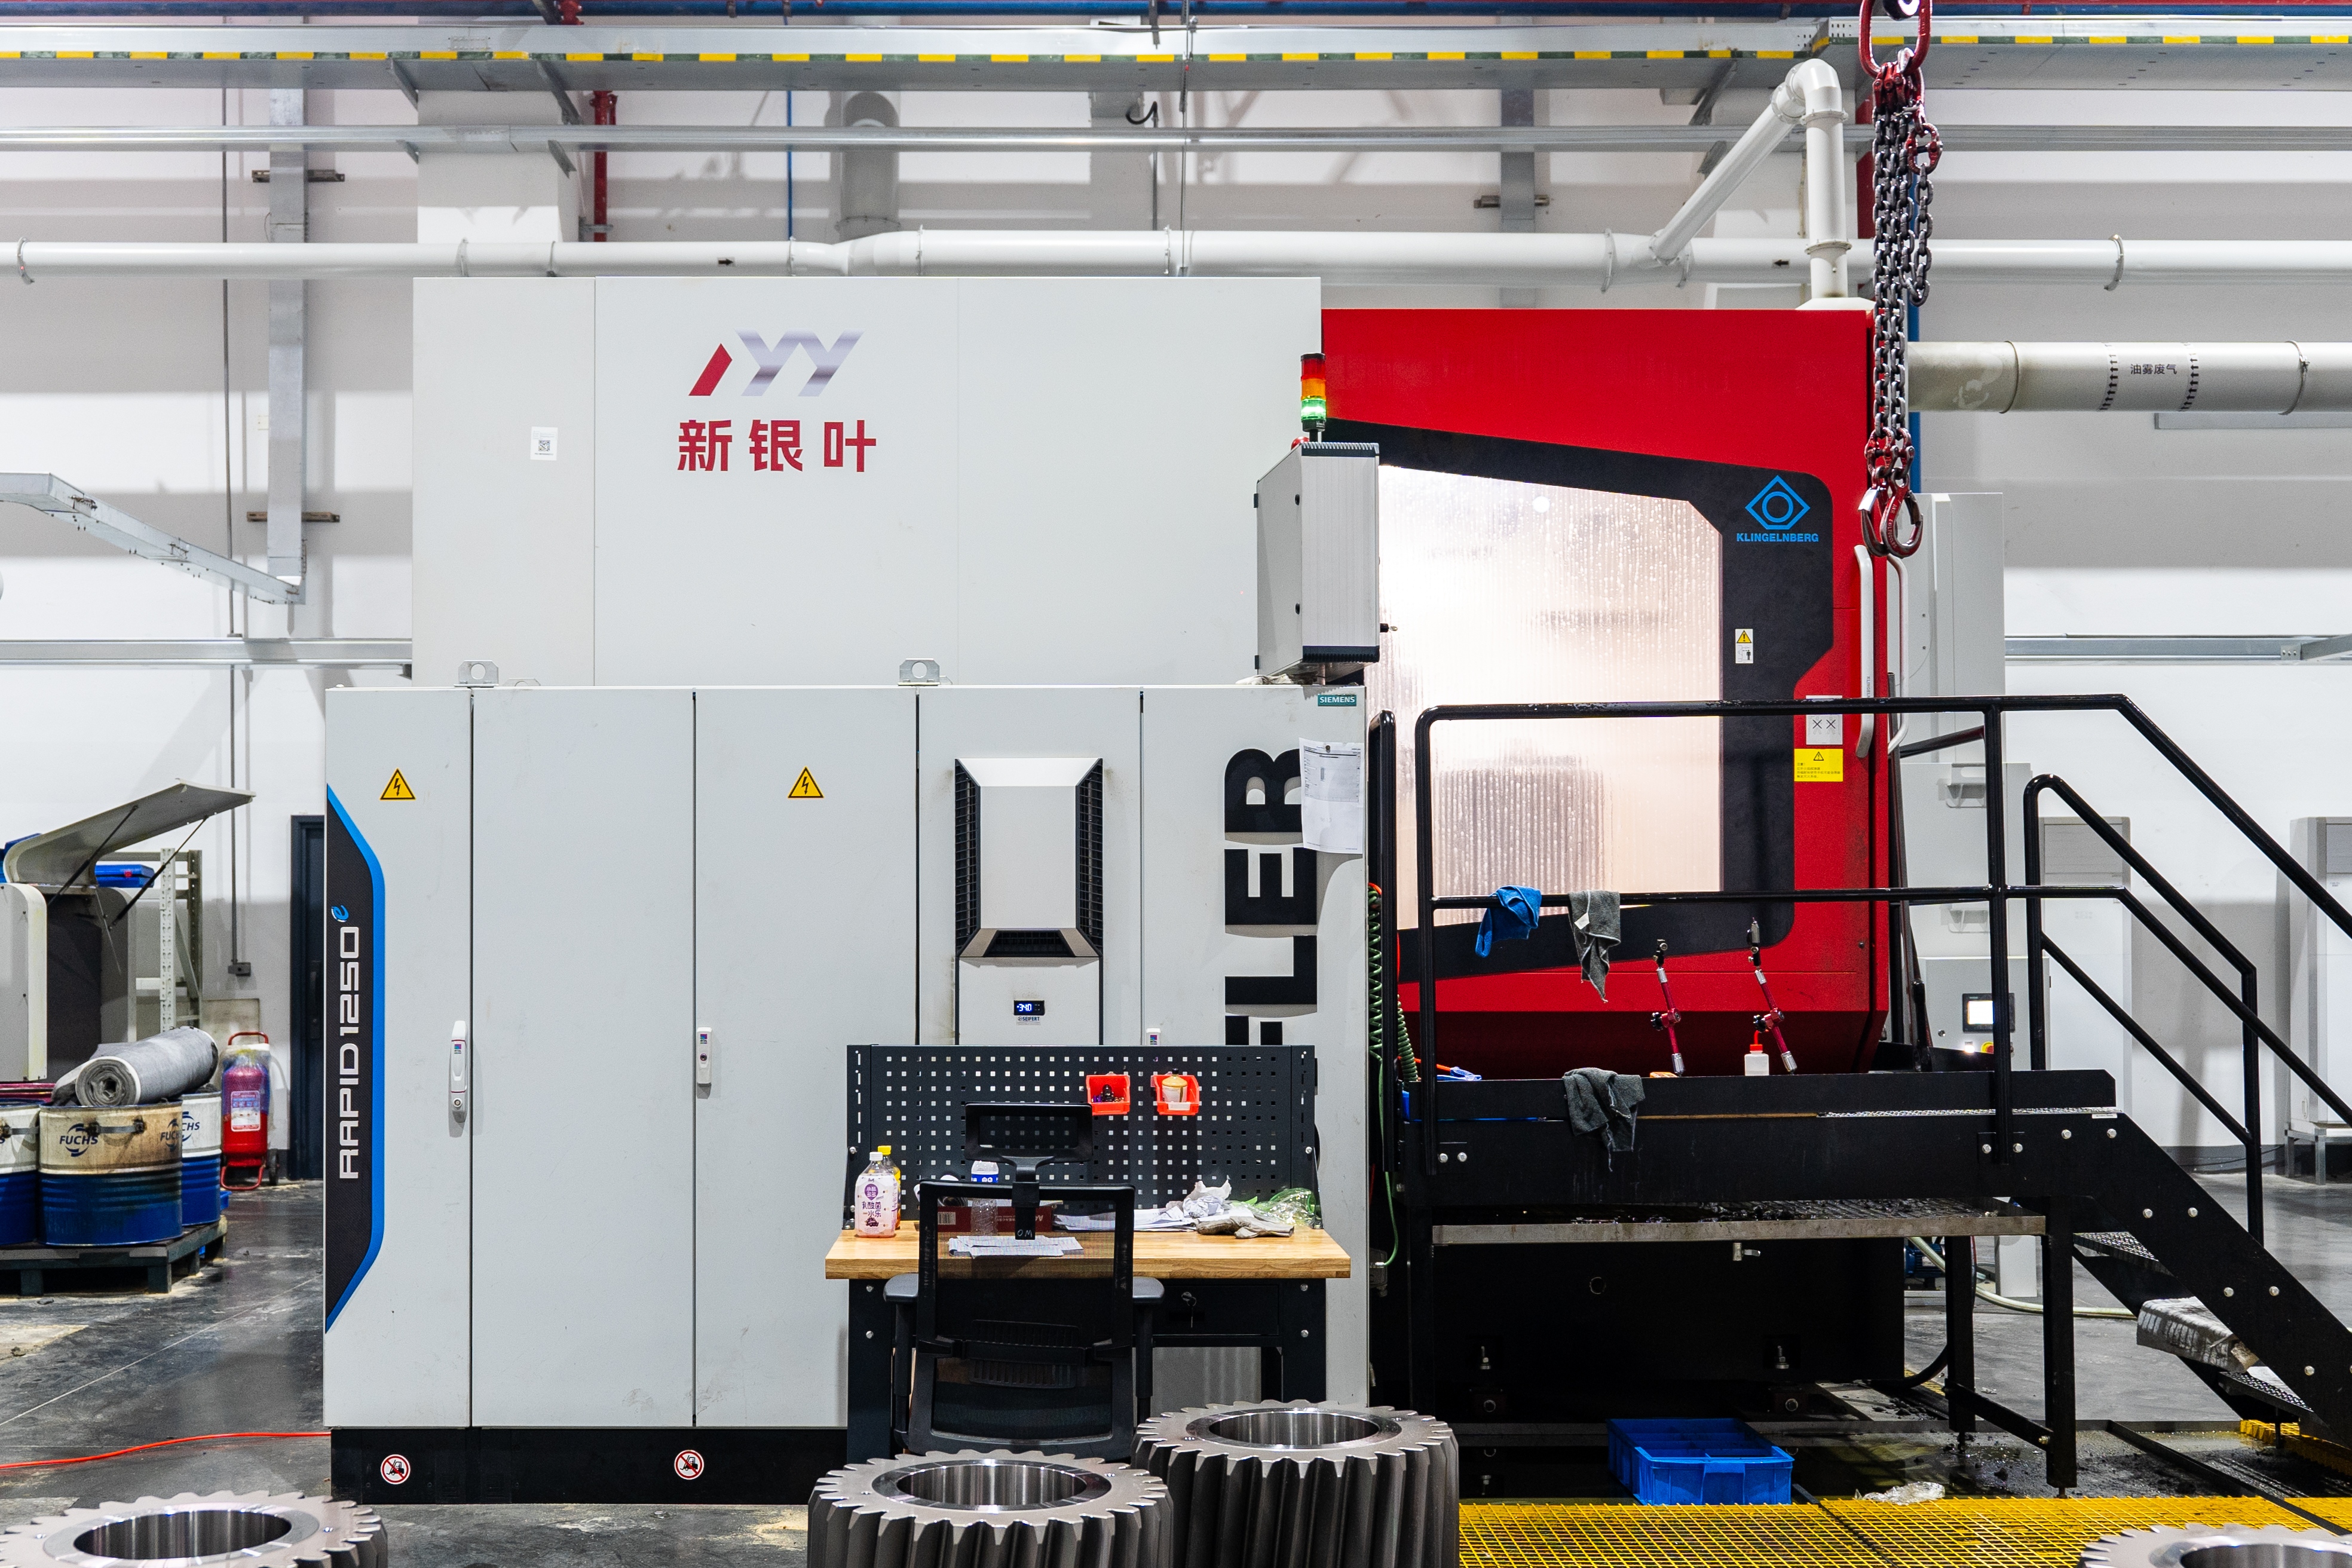
Large CNC gear grinding equipment used for high-precision manufacturing of industrial gears and large transmission components, with grinding capacity up to approximately 2,500 mm diameter.
5. Matched sets, rolling contact and controlled backlash
Where the exciter or gearbox uses a right-angle stage — spiral bevel or straight bevel gears — the pair matters more than either gear alone. A matched set is manufactured and verified as a pair: contact pattern, backlash, radial runout, gear accuracy, hardness, surface integrity and rolling inspection results are all part of the evaluation. Verified contact patterns and controlled gear accuracy help reduce uneven tooth loading and abnormal wear, provided installation, alignment and lubrication are properly managed.
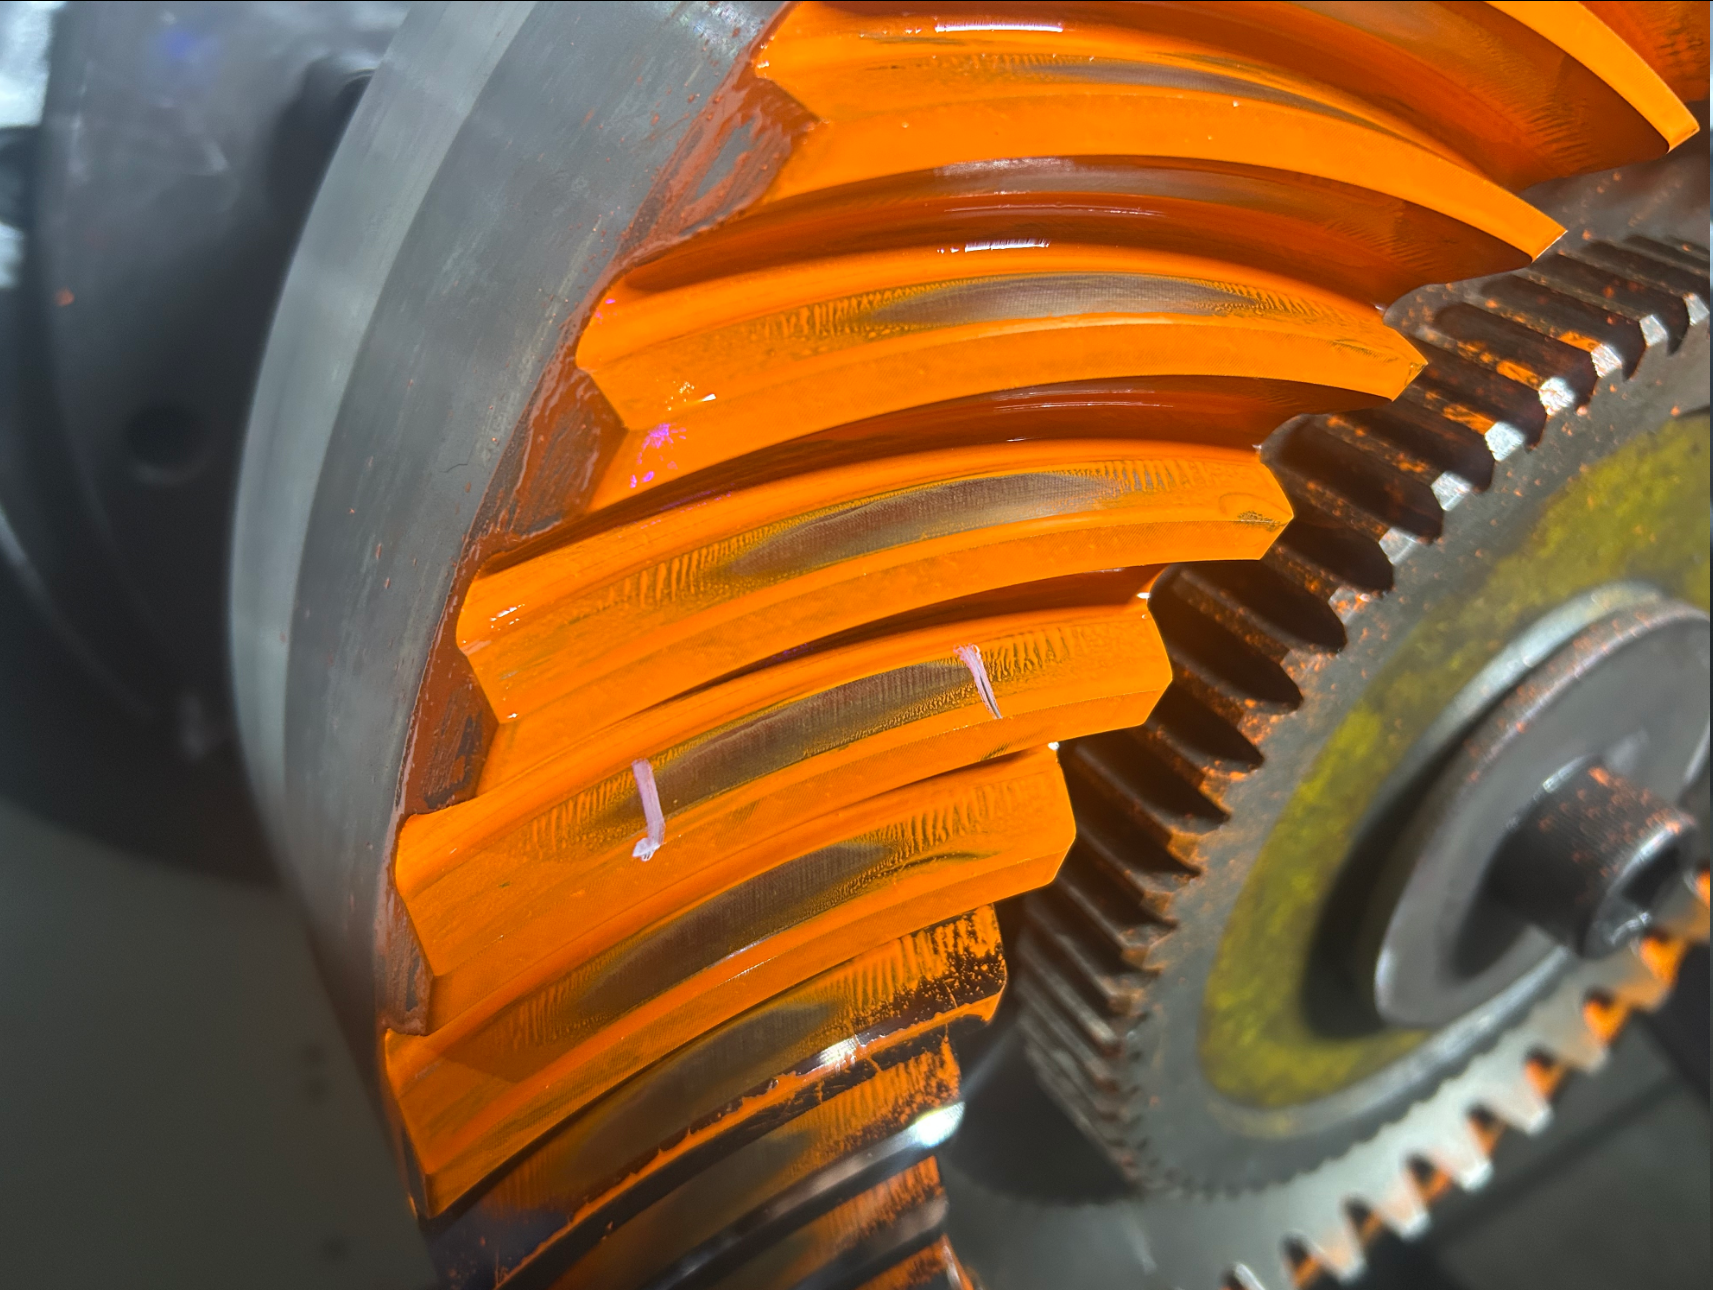
Verified contact pattern on a matched spiral bevel gear set.
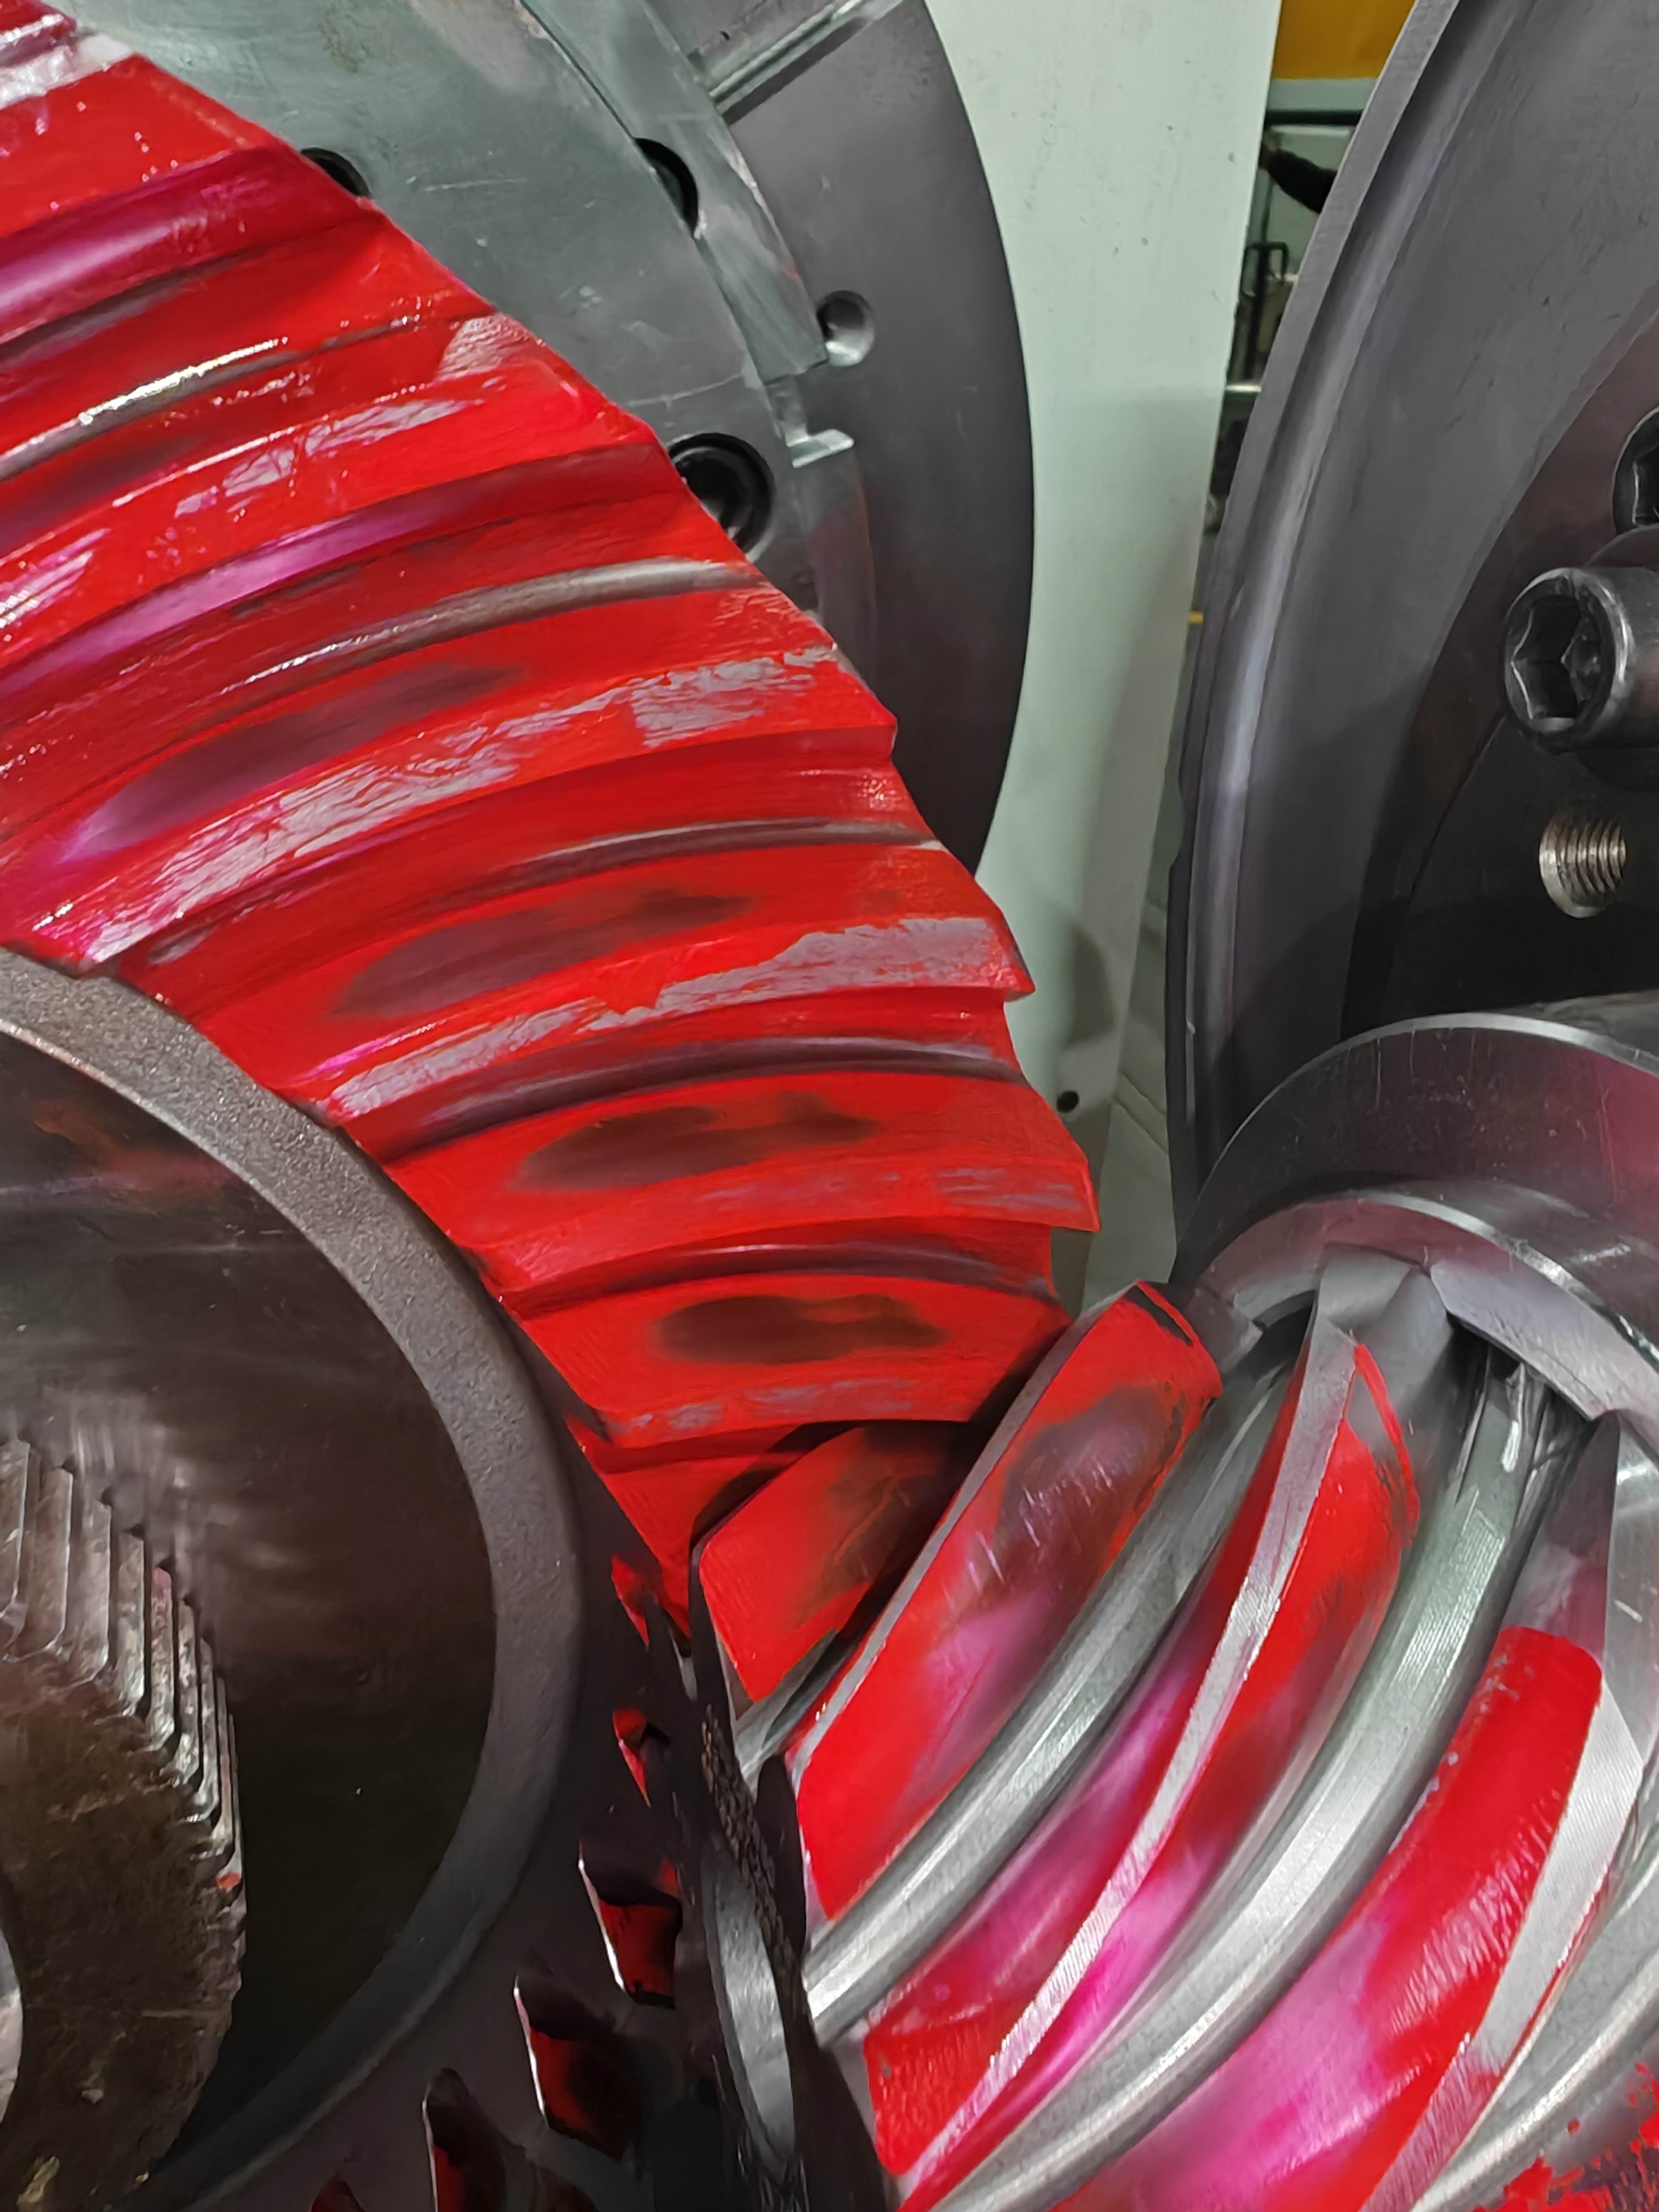
Uneven contact pattern example — the condition rolling contact inspection is designed to catch before shipment.
Contact pattern comparison: a controlled pattern concentrates load inside the intended contact area, while an edge-loaded pattern concentrates stress where the tooth is weakest.
6. Documentation that supports maintenance planning, not just shipping
For a mining operator, the inspection report is a maintenance asset. Inspection records, material documents, gear accuracy reports, hardness records, non-destructive testing documents and final inspection reports can be provided according to customer drawings, technical agreements and project requirements. When a screen is opened for overhaul two years later, those records are what tell the maintenance engineer whether a wear pattern is normal or whether a replacement gear has drifted from the original specification.
Step-by-Step: Qualifying Exciter Gears for a Long-Term Supply Program
At the decision-to-execution stage, the question is no longer whether high precision gears are the right answer. It is how to convert a failed gear into a repeatable, documented supply arrangement. The sequence below reflects how build-to-print gear projects are actually run.
- Build a duty and failure record. Collect the screen model, exciter arrangement, running hours to failure, lubricant condition, and photographs of the failed flank. A pitting pattern that started at one end of the face width tells a different story from uniform spalling.
- Freeze the drawing and technical agreement. Module, pressure angle, helix angle, accuracy class (for example DIN 3962 Class 6–7 / AGMA Class 9–10, or DIN 5 / AGMA 12 where justified), backlash range, material, heat treatment and required non-destructive testing all belong in the agreement — not in an email thread.
- Agree the inspection and documentation plan. Decide which of the available checks apply to this part: profile, lead, pitch, runout, roughness, material composition, hardness, mechanical properties, UT, phased-array UT, grinding-burn inspection, micro-magnetic testing, dimensional inspection, dynamic balancing or bevel rolling contact.
- Validate with a sample or first article. Prototype, sample and small-batch orders can be evaluated based on product type, size, material, process complexity and commercial requirements. A first article is where a drawing error is still cheap.
- Lock traceability and in-process control. Each applicable product or production batch is assigned traceability identification, material certificates and heat-treatment records are verified according to project requirements, and in-process inspection runs alongside production rather than after it.
- Complete final inspection and release before shipment. Final inspection is completed before shipment, and customer or third-party inspection can be arranged by prior agreement — the practical route for operators who cannot audit every batch on site.
- Control installation and commissioning. Alignment, backlash setting and lubricant condition determine whether a correct gear runs correctly. Contact-pattern and accuracy controls reduce risk; they do not replace installation discipline.
- Convert to a long-term supply program. Once the specification and inspection plan are proven, repeat orders, spare-gear stocking and second-source arrangements become far cheaper to execute than a first build.
Where These Gears Are Used in Mining and Heavy Industry
The same build-to-print capability that serves exciters also serves the surrounding plant. Application fit determines which gear family is specified:
- Vibrating screen exciters: spur and helical gear pairs, gear shafts and spline shafts where the drive must transmit torque inside a vibrating housing.
- Heavy-duty mining gearboxes: helical, double helical and herringbone gears for high-torque stages, with large-diameter ring gears and internal gears for planetary and epicyclic arrangements.
- Crusher and mill drives: heavy-section cylindrical gears and pinion shafts exposed to shock loading and abrasive conditions.
- Right-angle drives: spiral bevel and straight bevel gears where direction changes and controlled backlash are both required.
- Adjacent heavy industry: the same component families are used in metallurgical equipment, cement machinery, power generation equipment, wind power, machine tools and railway and locomotive equipment.
Matched, Rolling-Tested Gear Sets vs. Standard Individually Manufactured Gears
The comparison below applies to bevel and spiral bevel gearing used in direction-changing drives. It compares pair-level manufacturing with individually manufactured gears, on the criteria that determine whether an exciter drive runs quietly or wears unevenly.
| Criterion | Standard individually manufactured gears | Matched and rolling-tested gear sets |
|---|---|---|
| Manufacturing basis | Each gear is produced individually to its own drawing. | Matched-set manufacturing, with pair-level control built into production. |
| Contact pattern verification | Not part of the baseline scope unless separately specified. | Rolling contact inspection and contact-pattern verification are included. |
| Backlash and runout control | Controlled per individual part; pair behaviour depends on assembly. | Backlash control and radial runout verified at pair level. |
| Evaluation evidence | Dimensional and accuracy data for each gear. | Contact pattern, backlash, radial runout, gear accuracy, hardness, surface integrity and rolling inspection results. |
| Best suited to | Applications where the mesh is lightly loaded or easy to adjust in service. | High-torque, high-speed and direction-changing industrial gearboxes requiring controlled meshing and stable power transmission. |
| Cost logic | Lower initial scope; risk of rework and field adjustment sits with the user. | Project-specific. Additional manufacturing and inspection controls may reduce the risk of rework, abnormal wear, premature failure and unplanned downtime over the product life cycle. |
| Maintenance effect | Wear pattern depends heavily on installation quality. | Verified contact patterns and controlled accuracy help reduce uneven tooth loading and abnormal wear when installation, alignment and lubrication are properly managed. |
| Efficiency | Determined by gearbox design and assembly conditions. | Properly matched sets can provide more stable meshing and controlled transmission losses; actual efficiency depends on gearbox design, ratio, load, speed, assembly accuracy and lubrication. |
FAQ: Long-Term Supply of High Precision Gears for Mining Exciters
Which inspection records should a long-term gear supplier provide for exciter gears?
Inspection records, material documents, gear accuracy reports, hardness records, non-destructive testing documents and final inspection reports can be provided according to customer drawings, technical agreements and project requirements. Coverage can include tooth profile, lead, pitch, radial runout, surface roughness, material composition, hardness, mechanical properties, ultrasonic testing, phased-array ultrasonic testing, grinding-burn inspection, micro-magnetic testing, large-component dimensional inspection, dynamic balancing and bevel-gear rolling contact inspection. Each applicable product or production batch is assigned traceability identification, material certificates and heat-treatment records are verified according to project requirements, and final inspection is completed before shipment. Customer or third-party inspection can be arranged by prior agreement.
Can a build-to-print manufacturer supply large-diameter ring gears, planet gears and bevel gears to DIN 5 / AGMA 12?
Yes, within a reviewed envelope. New Yinye Transmission manufactures large-diameter gears, cylindrical gears, spur gears, helical gears, double helical gears, ring gears, internal gears, bevel gears, spiral bevel gears, straight bevel gears, pinion shafts, gear shafts, spline shafts, spline couplings, machine spindles and custom precision gearboxes. Maximum gear grinding diameter is approximately 2,500 mm with a maximum module of approximately 45 mm, and accuracy can reach AGMA 12, DIN 5, or higher for applicable products — subject to gear type, size, material, structure and process review. For exciters, DIN 3962 Class 6–7 / AGMA Class 9–10 is the usual production band, with DIN 5 / AGMA 12 applied where the duty justifies it.
What are the commercial terms for a long-term gear supply program?
MOQ is project-specific: prototype, sample and small-batch orders can be evaluated based on product type, size, material, process complexity and commercial requirements. Delivery terms are EXW, FCA, FOB, CIF, or other Incoterms 2020 terms as agreed in the contract, with the named place, port, packaging method and transportation requirements confirmed for each order. Payment terms are confirmed according to project value, production cycle, material and tooling costs, order quantity and customer credit assessment; T/T deposit with the balance paid before shipment is commonly used for new customers, and other payment terms may be negotiated for qualified long-term customers. Acceptance is based on final inspection completed before shipment, supported by the agreed documentation package.
Can sample or small-batch exciter gears be validated before committing to a supply agreement?
Yes. Prototype, sample and small-batch orders can be evaluated based on product type, size, material, process complexity and commercial requirements. A sample build is also the point at which the inspection plan is proven in practice: tooth profile, lead, pitch, runout, hardness and any specified non-destructive testing can be measured and documented on the actual part before volume production begins, and customer or third-party inspection of the sample can be arranged by prior agreement.
How is supply continuity handled after the first order?
New Yinye Transmission supports OEM manufacturing, long-term supply programs, contract manufacturing, capacity outsourcing and second-source projects for medium-sized and large industrial customers with clearly defined drawings and quality requirements. The operating base is an approximately 25,000 m² manufacturing facility with 125 employees, 28 engineers and an annual output of approximately 1,500 sets across different product categories, excluding general accessory components; export markets include Europe, North America, Japan and Australia. Because production runs against frozen drawings and a fixed inspection plan, repeat orders, spare-gear batches and second-source transfers do not require the specification to be renegotiated. To discuss a program, send the drawing and duty data to New Yinye Transmission for review.
Conclusion: Fix the Gear, Then Fix the Supply
Impact and vibration failures in mining screen exciters are usually traced back to a small set of causes: geometry that concentrates load, heat treatment that was not verified, material that was not confirmed, and a matched pair that was never checked as a pair. Build-to-print high precision gears address those causes directly — through material selection such as 42CrMo or 18CrNiMo7-6, heat treatment by carburizing and quenching or nitriding, grinding after heat treatment, accuracy at DIN 3962 Class 6–7 / AGMA Class 9–10 with DIN 5 / AGMA 12 available on reviewed parts, and inspection that covers profile, lead, pitch, runout, hardness and non-destructive testing.
The second half of the problem is commercial. A gear that is right once is a repair; a gear that is right every time is a supply program. That means a frozen drawing, an agreed inspection plan, traceability per batch, a documented release before shipment, and a manufacturer able to repeat the same result on the next order — which is what a long-term transmission partnership is actually made of.
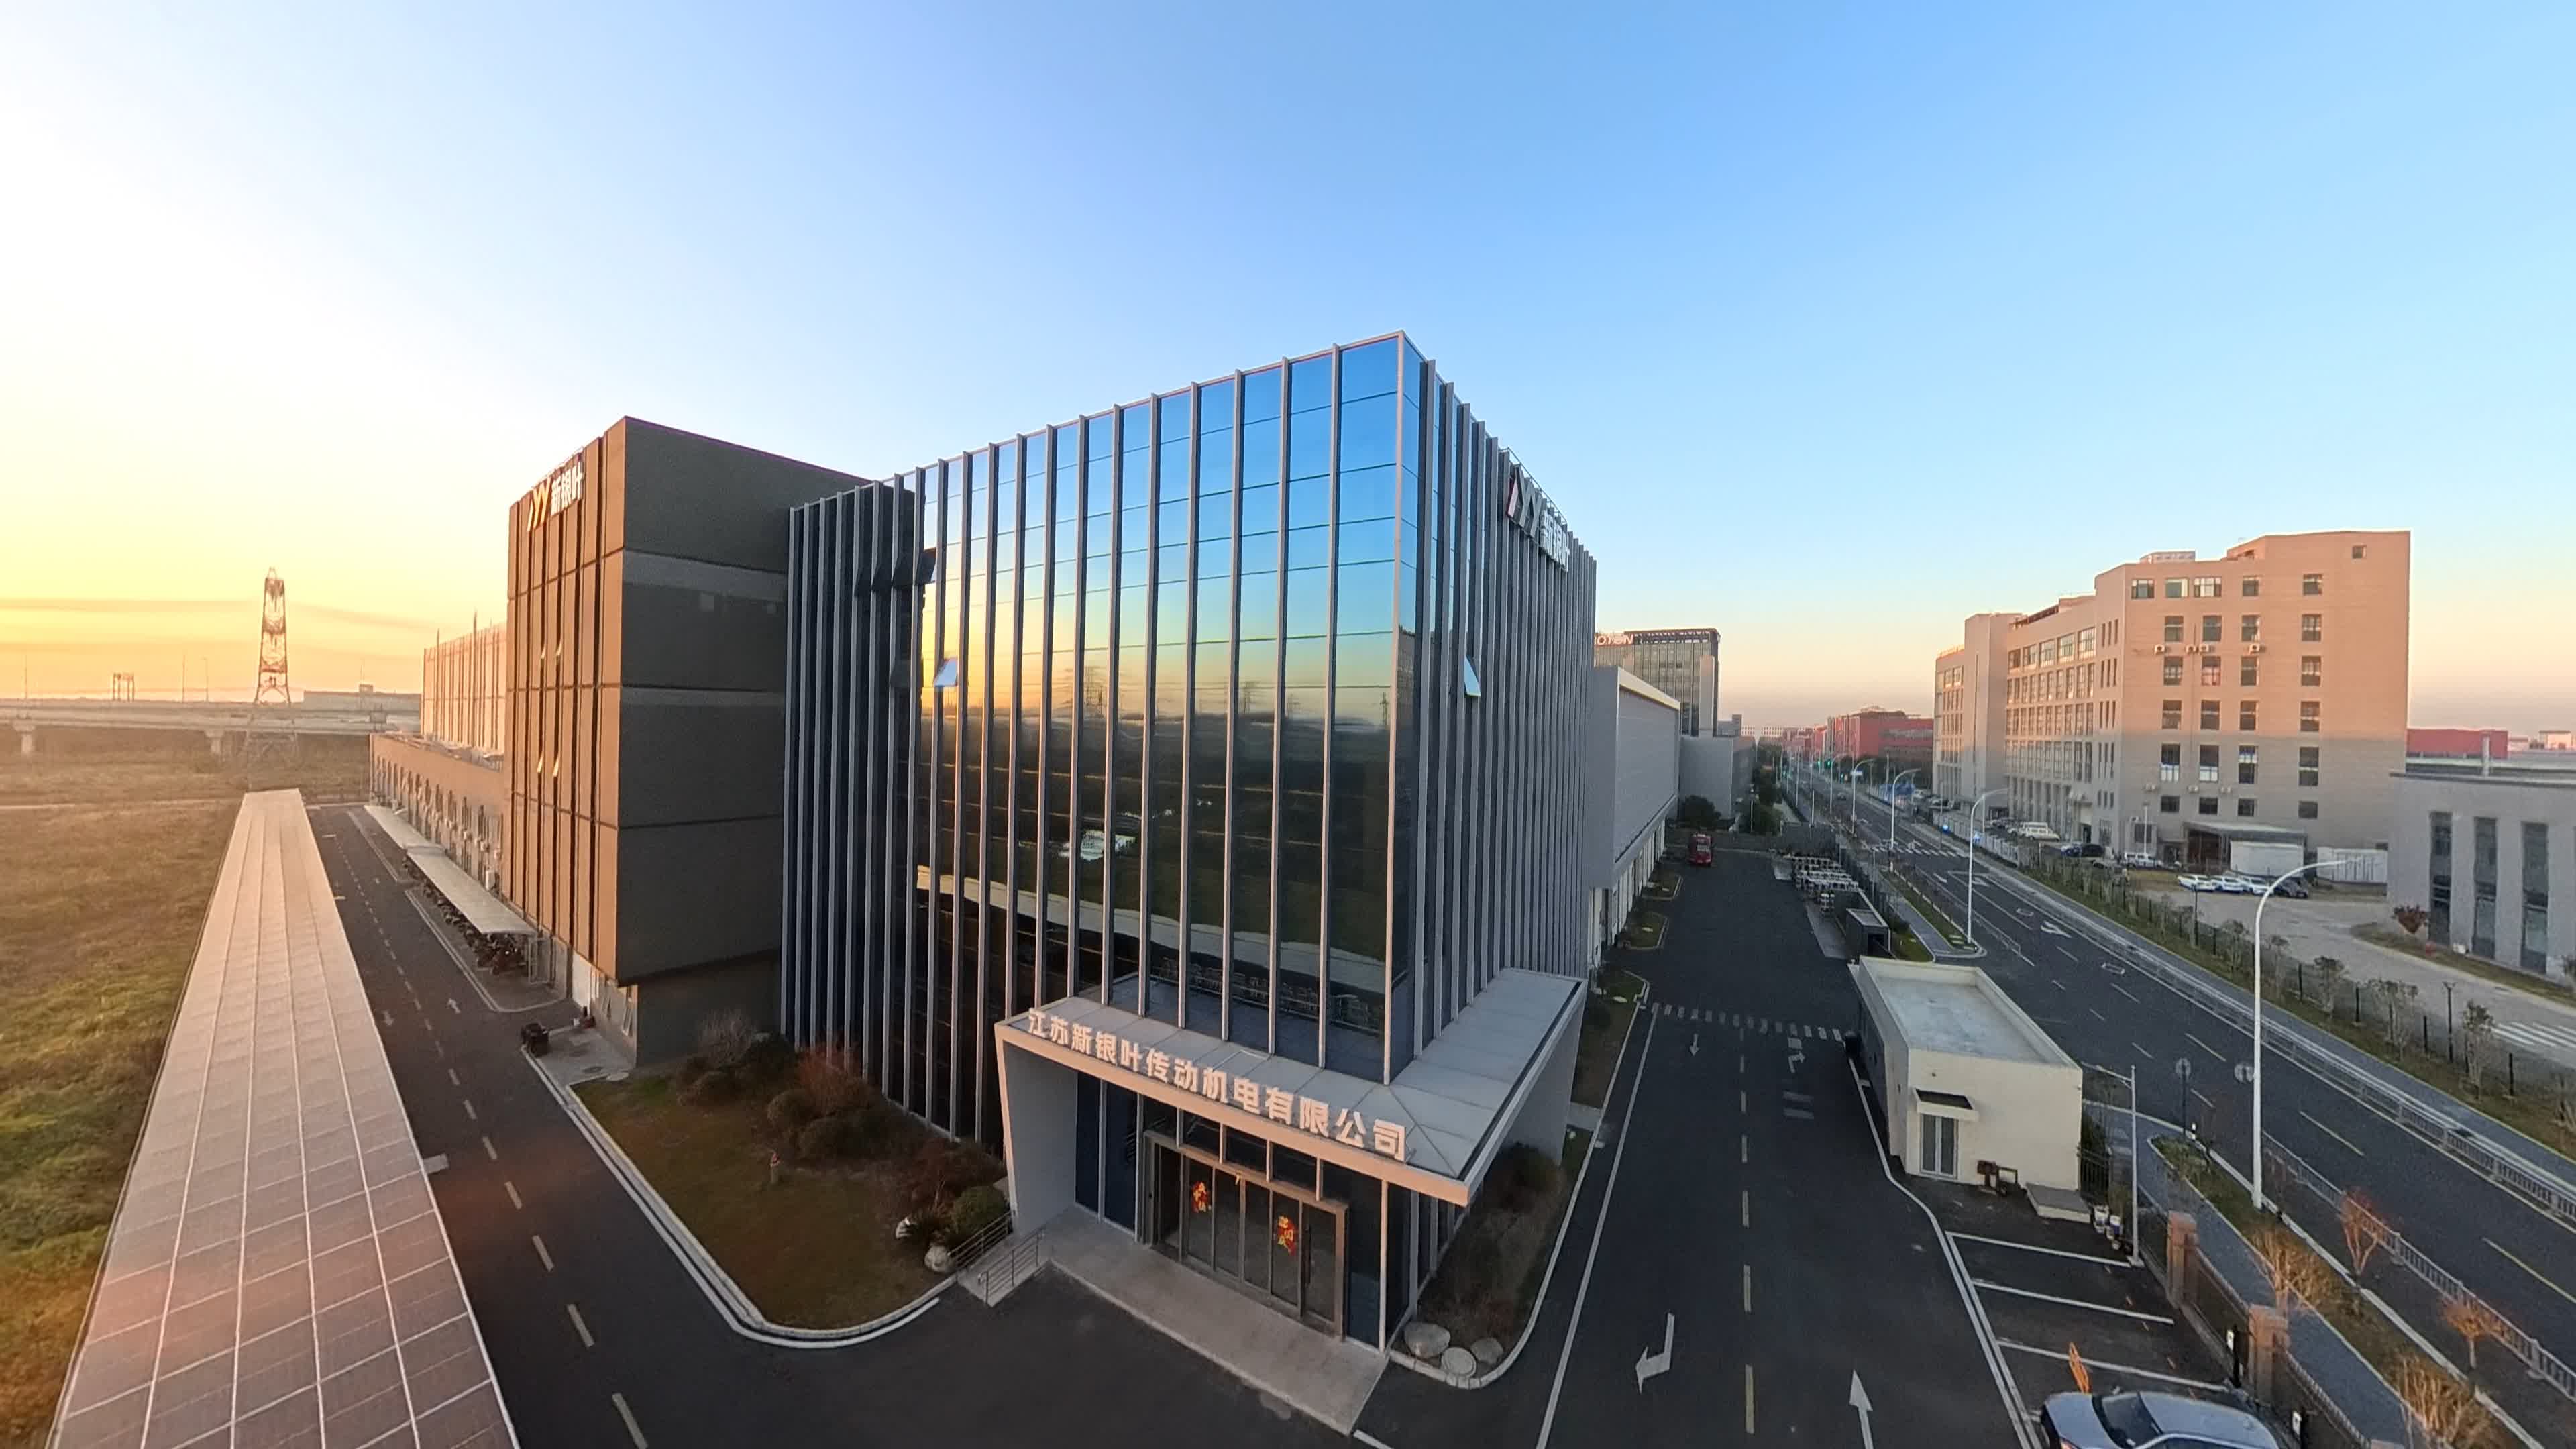
New Yinye Transmission's approximately 25,000 m² manufacturing facility in Wuxi, China, supporting OEM, contract manufacturing and long-term supply programs.
Next step: send a drawing, get a manufacturability and inspection review
Share the exciter gear drawing, duty data and failure photos with New Yinye Transmission to confirm material, heat treatment, accuracy class and inspection scope. Sample and small-batch evaluation can be arranged before a long-term supply agreement.
Contact: Julia | Email: julia@wxyinye.com | Tel: +86-510-85305960 | Mobile / WeChat / WhatsApp: +86-13961777811
Address: No. 5, Hongjiang Road, Shuofang, Xinwu District, Wuxi, Jiangsu, China | Website: www.wxnyy.com
Download the company profile and capability brochure: NYY Profile 2026 (PDF)
Have Questions or Need More Details?
Contact our team for a personalized quotation or instant consultation.
Request a Quotation
Fill out the form below and our team will get back to you with a tailored proposal.
WhatsApp Direct Chat
Prefer to chat in real-time? Message us on WhatsApp for instant assistance & quick answers.
- Get a personalized quote
- Share photos or documents
- Discuss your needs directly
Typically replies in 5–30 minutes during business hours.