
Long-Term Build-to-Print Partnerships: FAQ & After-Sales for Custom Ultra High Precision Gears
Long-Term Build-to-Print Partnerships: FAQ & After-Sales for Custom Ultra High Precision Gears
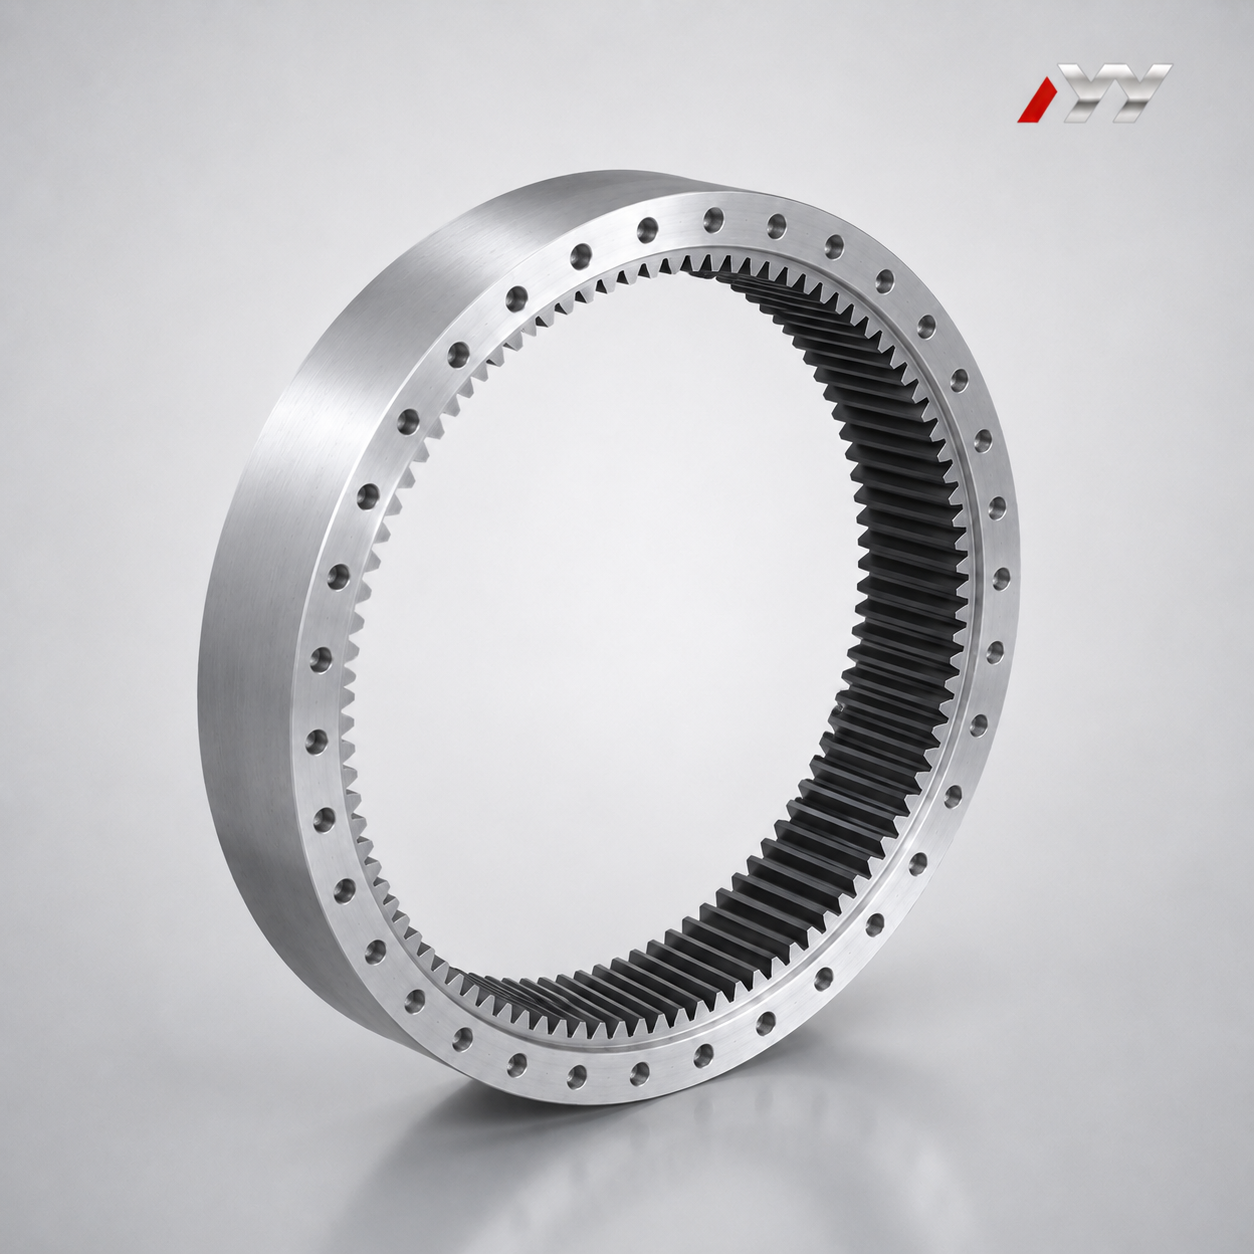
A long-term build-to-print partnership for Custom Ultra High Precision Gears is a supply model in which the buyer owns the drawing and the manufacturer owns the process. Geometry, material, heat treatment, accuracy grade and acceptance criteria stay fixed across repeat releases, and the same inspection evidence is reproduced order after order, so a spare gear delivered in year three remains interchangeable with the original build.
New Yinye Transmission — formally Jiangsu New Yinye Transmission Electromechanical Co., Ltd. — is a build-to-print manufacturer of large, high-precision, complex and non-standard industrial gears and transmission components. With brand heritage since 1993, the company operates a facility of approximately 25,000 m² in Wuxi, Jiangsu, China, and publishes its manufacturing and inspection capabilities at www.wxnyy.com.
Short answer: a long-term gear partnership is held together by three things — a frozen drawing and specification baseline, a repeatable inspection and documentation package (material records, gear accuracy reports, hardness records, non-destructive testing documents and final inspection reports), and a defined after-sales route for deviations, replacements and second-source or capacity scenarios.
This FAQ-style guide addresses the questions buyers raise while researching a multi-year gear program: purchasing terms and acceptance criteria, the documents that must travel with each shipment, and the after-sales quality support that keeps a program alive after the first delivery.
Problem Definition: Why One Gear Order Rarely Stays a Single Order
The first order for a large custom gear is a project decision: one gearbox, one drawing, one delivery window. The orders that follow are a continuity decision. Once a gear has passed acceptance and entered service, the buyer's question changes from “can this be made?” to “can this be made again, identically, and supported for the life of the equipment?”
Three problems appear when that shift is not planned for at the start.
- Acceptance ambiguity. If the accuracy grade, hardness range, contact pattern or surface requirements were only agreed verbally during the first project, the second order inherits that ambiguity. Every re-inspection then becomes a negotiation instead of a verification.
- Documentation discontinuity. A gear that arrives without material records, gear accuracy reports, hardness records, non-destructive testing documents and a final inspection report cannot be compared with the original build when a failure occurs two or three years later. The buyer loses the ability to distinguish a manufacturing deviation from an operating-condition problem.
- Support discontinuity. A one-off supplier has no obligation to help after the invoice is paid. A long-term partner is expected to explain what changed, what did not, and what the next release will look like.
A fourth issue is contingency. Multi-year gear programs are exposed to capacity shifts, fixture and tooling changes, drawing revisions, personnel turnover and second-source requirements. Buyers therefore look for a partner whose order structure already accommodates non-standard, medium- and small-batch production, long-term supply, capacity outsourcing, localization and second-source projects, rather than a supplier who can only quote a single lot.
What a buyer is actually securing in a build-to-print partnership is four deliverables: a frozen technical baseline, a repeatable inspection package, a traceable manufacturing record, and a defined support route after delivery.
Industry Background: Why Long-Term Gear Agreements Are Becoming More Formal
Demand for large precision gearing is expanding alongside the equipment that consumes it. The global gear market is estimated at USD 222.12 billion in 2025, with wind energy installations identified as a primary driver for large-scale precision gearing (Mordor Intelligence). At the higher-value end of the same value chain, the global precision gearbox and geared motor market is projected to reach USD 3.9 billion in 2026, driven by high-precision motion control requirements (Grand View Research).
Published growth estimates for precision gearing diverge: reported 2025 CAGR figures range from approximately 5.77% to 10.2%, depending on whether the scope covers the gear market overall or precision components specifically. Buyers planning multi-year volumes should treat any single growth figure as directional rather than definitive.
Technical requirements are also tightening. Multi-megawatt wind turbines in the 15–20 MW class require planetary stages with main bearings exceeding 4 metres in diameter and gears manufactured from high-fatigue steels such as 18CrNiMo7-6 (Mordor Intelligence). On the accuracy side, ISO 1328-1:2013 defines 11 flank tolerance classes, in which Grades 1–4 represent ultra-precision levels typically required for aerospace, metrology and high-end turbines. Measurement has followed: Klingelnberg P-series measuring centres such as the P26 perform automated DIN/ISO gear evaluation with measurement precision down to 0.0015 mm.
Material selection follows the same logic. High-grade steels 17CrNiMo6 and 18CrNiMo7-6 are recognised industry standards for carburized and ground gears in heavy-duty mining and wind power applications, selected for impact resistance. Where marine classification applies, gearboxes must meet DNV/BV classification society rules, and higher certification levels can increase production costs by 15–25% because of stricter quality control and material testing.
Supply structure matters as well. In the Chinese domestic market, Hangzhou Advance Gearbox Group is a long-established manufacturer of marine and wind power gearboxes and is widely cited as the domestic leader in marine transmissions — a concentration that makes localization, capacity outsourcing and second-source programs relevant for global buyers.
The practical consequence for procurement teams is that gear sourcing is no longer assessed only on unit capability. It is assessed on whether the same capability can be documented, repeated and supported over years.
The Partnership Model: What Build-to-Print Looks Like in Practice
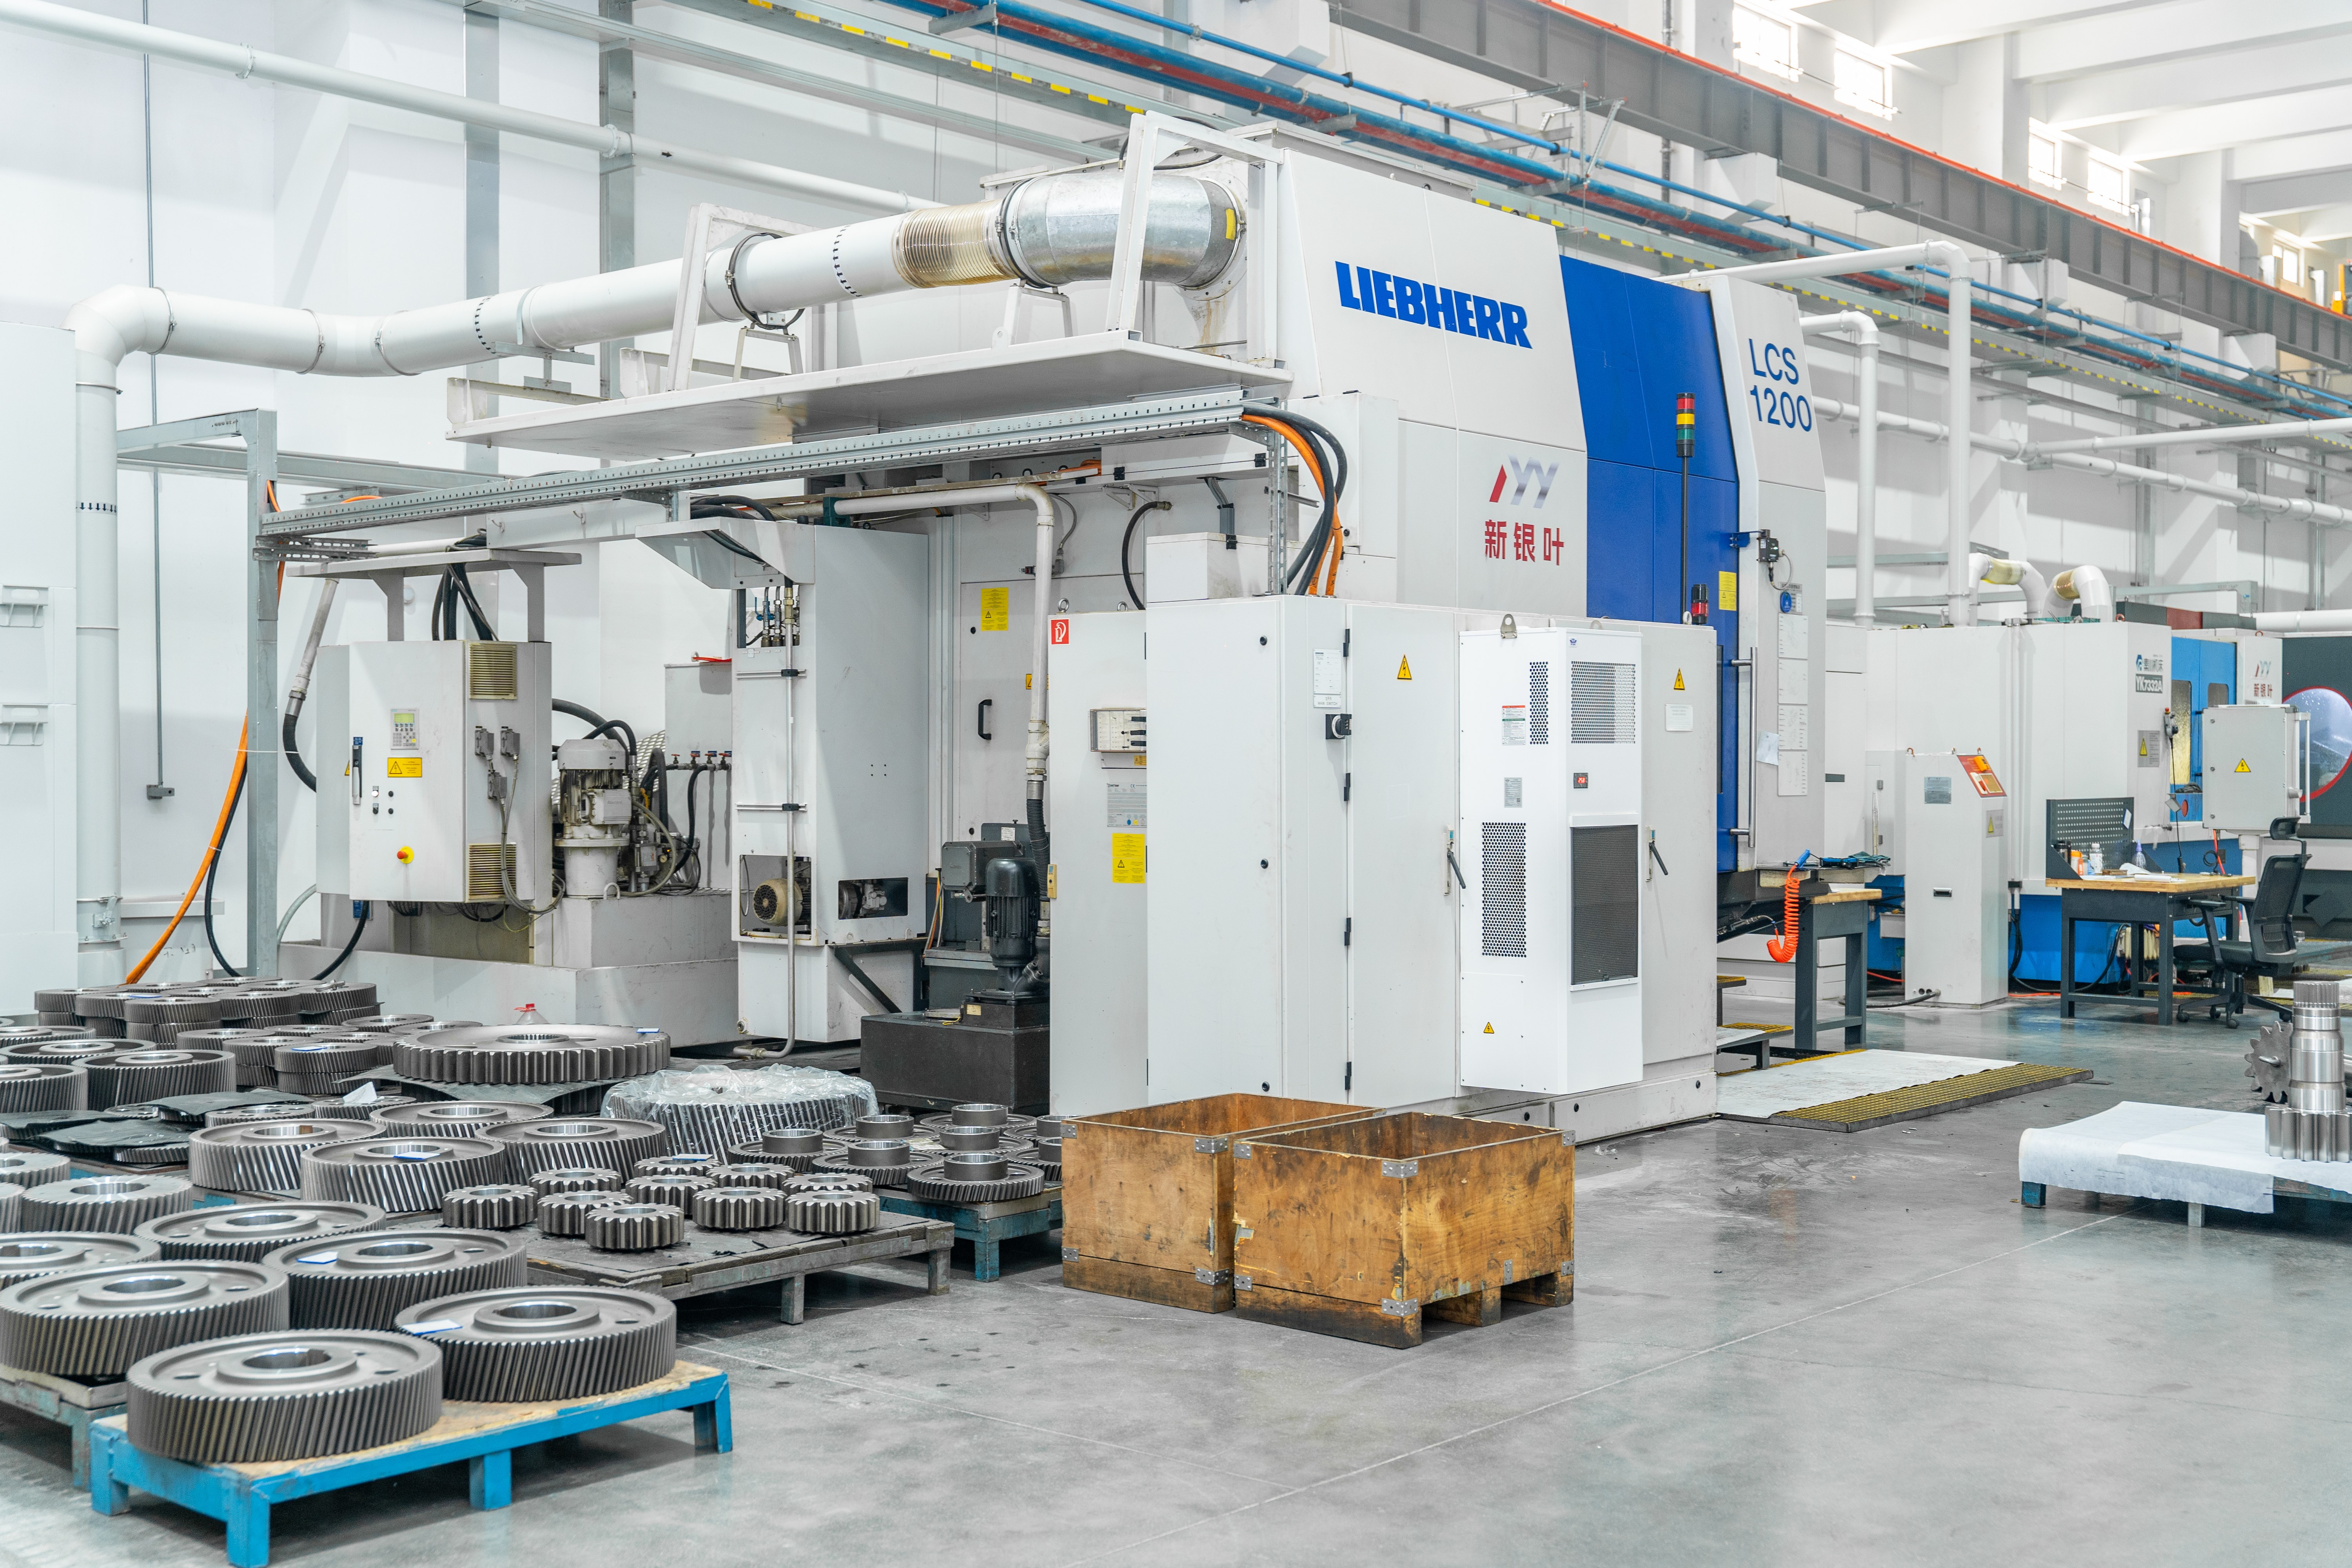
New Yinye Transmission (NYY) is a Wuxi-based manufacturer specialising in build-to-print production of large, high-precision, complex and non-standard industrial gears and transmission components, operating from an approximately 25,000 m² facility with approximately 125 employees and a 28-engineer R&D team. Its order structure is designed around drawings and technical agreements rather than a fixed catalogue, which is what makes repeat-release supply possible. Full capability information is available at https://www.wxnyy.com.
Manufacturing envelope
- Build-to-print manufacturing based on customer drawings, technical specifications and quality requirements, with brand heritage since 1993.
- Maximum gear grinding diameter of approximately 2,500 mm and maximum module of approximately 45 mm.
- Equipment covering large CNC gear cutting, gear shaping, precision gear grinding, five-axis machining, turn-mill machining and precision finishing.
- Annual production capacity of approximately 1,500 sets per year across different product categories, excluding general accessory components.
Product families
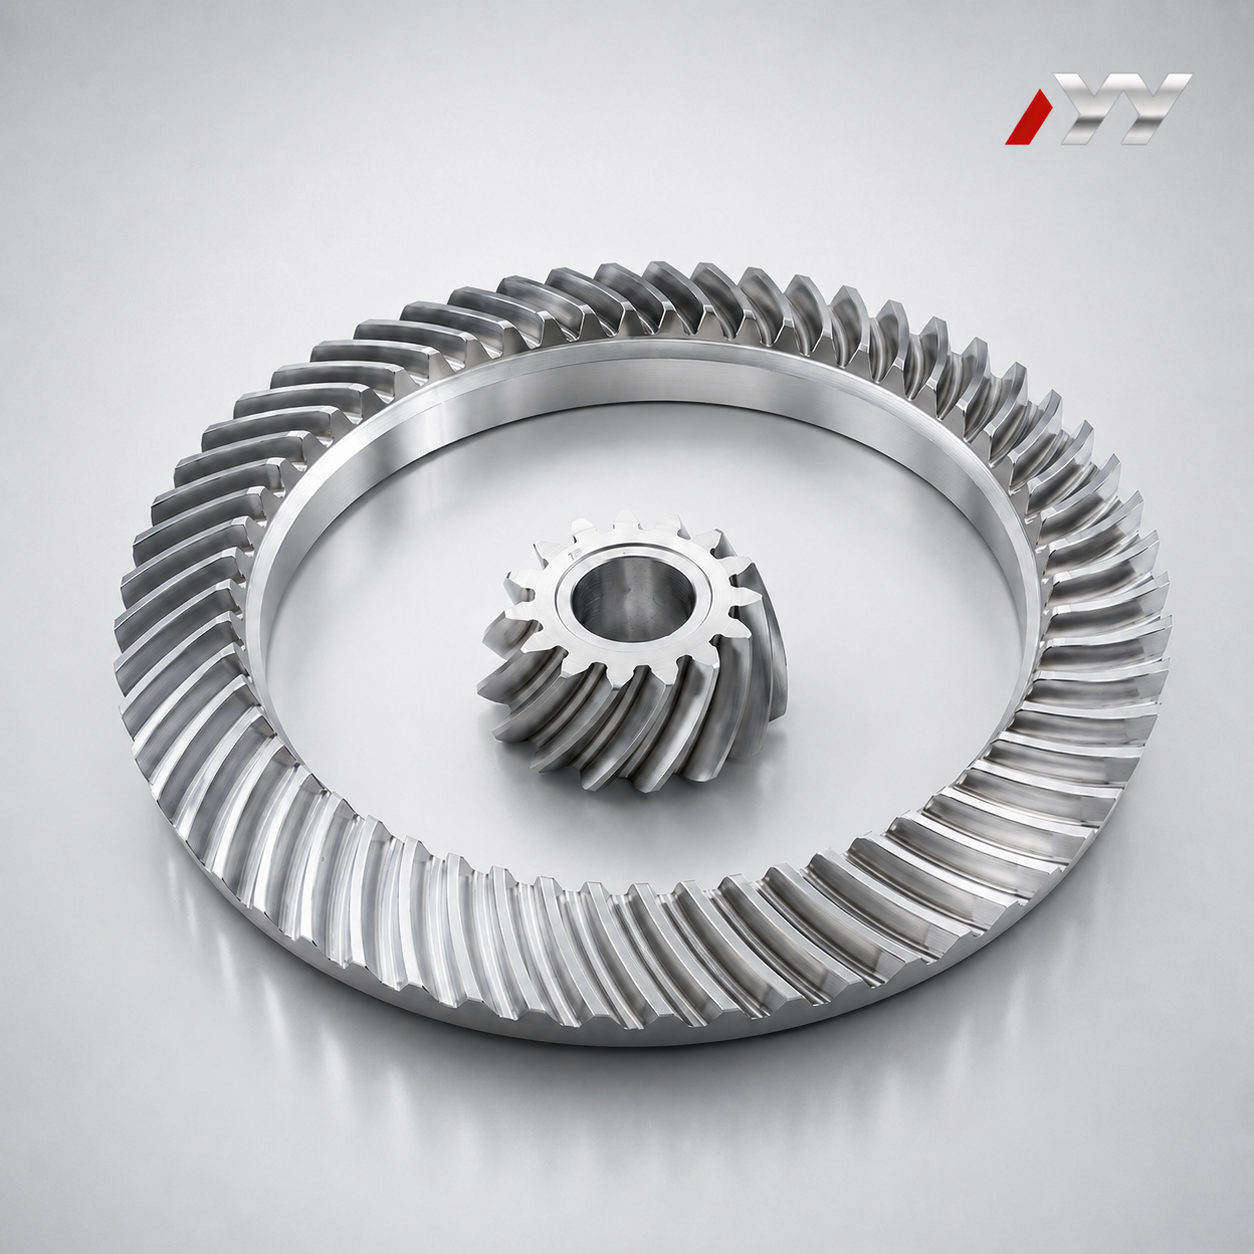
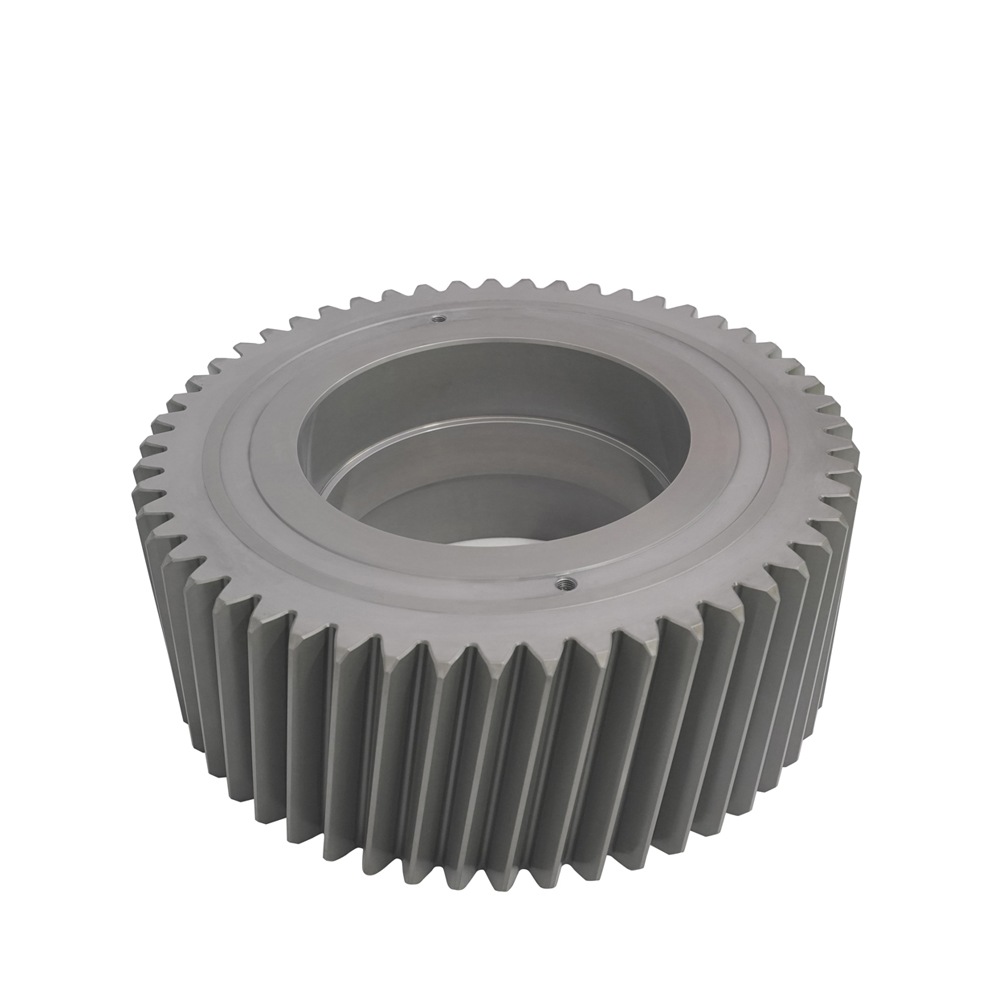
The core build-to-print range includes large-diameter gears, cylindrical gears, spur gears, helical gears, double helical and herringbone gears, ring gears, internal gears, bevel gears, spiral bevel gears, straight bevel gears, pinion shafts, gear shafts, spline shafts, spline couplings, machine spindles and custom precision gearboxes. Planet gears form a separate high-precision line for planetary gearbox systems, typically manufactured from 18CrNiMo7-6 alloy steel with carburizing and quenching and surface hardness of 58 HRC or higher after heat treatment, subject to the customer-specified hardness range.
Accuracy position — stated with its boundary
Publicly listed typical accuracy levels include DIN 3962 Class 6–7 and AGMA Class 9–10. For applicable products, accuracy can reach DIN 5, AGMA 12 or higher, subject to gear type, size, material, structure, heat treatment and process review. Bevel gear machining reaches above DIN Class 5 with a maximum machining dimension of ≤1300 mm. Stating the review condition matters in a long-term partnership: it defines the point at which capability is confirmed against a specific drawing rather than assumed from a data sheet.
Materials and heat treatment
Available materials include 20MnCr5, 18CrNiMo7-6, 17CrNiMo6, 18Cr2Ni4WA, 42CrMo, 35CrMo, 40Cr, Q345D, QT400-15, alloy steel, forged steel and other customer-specified materials. Heat treatment options cover carburizing and quenching, nitriding, induction hardening and through hardening, selected according to customer drawings and technical requirements. Where special processes are outsourced, related documents and final quality results are managed and verified according to project requirements.
Inspection and documentation capability
Inspection covers tooth profile, lead, pitch, radial runout, surface roughness, material composition, hardness, mechanical properties, ultrasonic testing, phased-array ultrasonic testing, grinding-burn inspection, micro-magnetic testing, large-component dimensional inspection, dynamic balancing and bevel-gear rolling contact inspection. Material certificates, dimensional inspection records, gear accuracy reports, hardness records, non-destructive testing documents, special-process records, rolling inspection records and final inspection reports can be provided according to customer drawings, technical agreements and project requirements.
Step-by-Step Breakdown: From Drawing Review to Repeat Order
The sequence below reflects how a build-to-print gear program is normally structured so that acceptance criteria and documents stay stable across releases.
Step 1 — Drawing and specification intake
The buyer supplies the gear drawing, technical specification and quality requirements. Customisation parameters typically include outside diameter, module or diametral pitch, tooth count, pressure angle, helix angle, face width, bore, shaft dimensions, mounting structure, material, heat treatment, surface treatment, accuracy grade and inspection requirements. Agreeing this list once is what prevents re-negotiation on later releases.
Step 2 — Feasibility and accuracy review
Feasibility is confirmed against the manufacturing envelope: grinding diameter, module, material response to heat treatment and structural rigidity all influence the achievable grade. This is the step where an accuracy target such as DIN 5 or AGMA 12 is either confirmed or adjusted for that specific part, rather than assumed. Bevel gear work is reviewed separately against the ≤1300 mm machining dimension and DIN Class 5 threshold.
Step 3 — Material and heat treatment agreement
Material grade and heat treatment are fixed against the application: carburized and ground 17CrNiMo6 or 18CrNiMo7-6 for heavy-duty mining and wind power gears, 42CrMo or forged steel for large ring gears, and case-hardened 18CrNiMo7-6 for planet gears. Hardness range, case depth requirements and the resulting inspection method are recorded in the technical agreement.
Step 4 — Process planning and grinding strategy
Routing is planned across gear cutting, gear shaping, precision grinding, five-axis machining and precision finishing. For long programs, the value of this step is repeatability: the same routing is reused on subsequent releases so that the process signature of the part does not change between orders.
Step 5 — In-process inspection and traceability
In-process checks cover material composition, hardness, mechanical properties and surface integrity, with ultrasonic testing, phased-array ultrasonic testing and grinding-burn inspection applied where the drawing or technical agreement requires them. These records become the evidence base that after-sales discussions rely on.
Step 6 — Final inspection and acceptance
Final inspection verifies tooth profile, lead, pitch, radial runout, surface roughness and critical dimensions, with dynamic balancing where applicable and rolling contact inspection for matched bevel gear sets. Acceptance is confirmed against the values frozen in the drawing and technical agreement, and the final inspection report is issued accordingly.
Step 7 — Documentation handover
The document package is compiled per project: material certificates, dimensional inspection records, gear accuracy reports, hardness records, non-destructive testing documents, special-process records and final inspection reports. For repeat orders, the same document set is reproduced so that year-on-year comparison remains possible.
Step 8 — After-sales quality support and contingency
After delivery, the retained process and inspection records allow a reported deviation to be traced back to the relevant manufacturing step and reviewed against the original drawing and technical agreement. Because the order structure also supports non-standard, medium- and small-batch, long-term supply, capacity outsourcing, localization and second-source projects, a program can be re-routed or split without discarding the technical baseline.
Use Cases: Where Long-Term Gear Partnerships Carry the Most Risk
Long-term agreements concentrate where gear replacement is expensive and downtime is costly. Verified application conditions for build-to-print gears include:
- Wind power. Planetary and ring gear components for turbine gearboxes, where multi-megawatt platforms depend on high-fatigue steels such as 18CrNiMo7-6 and repeatable accuracy across spare-part batches.
- Mining equipment. Gears for vibrating screen exciters, crushers, grinding mills, conveyors and heavy-duty mining gearboxes, operating under heavy loads, impact loads, strong vibration, dust exposure and long continuous cycles. 17CrNiMo6 gear shafts are a typical material response to these conditions.
- Metallurgical equipment. Ring gears and gearbox gears for blast furnaces, furnace-top drive systems, rolling mills, continuous casting equipment and coilers, requiring high load capacity, impact resistance, dimensional stability and heat resistance under dusty, high-temperature operation.
- Marine and offshore equipment. Gears for propulsion gearboxes, deck machinery, winches, thrusters and auxiliary drives, operating under variable loads, vibration, humidity and salt-spray exposure. Where required, classification-society-compliant materials and documentation, corrosion protection, non-destructive testing and dimensional traceability are applied.
- Precision machine tools. Gears for five-axis machining centres, gear shaping machines, gear grinding machines and spindle drives, where low backlash, low vibration, low noise and stable positioning accuracy are the governing requirements.
- Feed and biofuel machinery. Gearbox gears for pellet mills, biomass pelletizers, extruders, crushers, mixers and conveyors, often running continuously under dust exposure and variable load.
- Canning machinery. Gears for necking, trimming, forming, bodymaking and conveying equipment, running at high speed under repeated cyclic loads where low backlash and low noise matter.
Comparison Table: Verified Parameters and Document Packages
The table below compares the four product families most often purchased under long-term build-to-print agreements, using parameters that can be verified from the manufacturer's published data.
| Build-to-print family | Key verified parameters | Typical materials | Accuracy position | Inspection focus |
|---|---|---|---|---|
| Large-diameter ring gear (external and internal) | Custom / build-to-print; gear diameters up to approximately 2,500 mm; involute profile; typical pressure angle 20° | 42CrMo, 35CrMo, 40Cr, 20MnCr5, 18CrNiMo7-6, 17CrNiMo6, 18Cr2Ni4WA, forged steel | DIN 3962 Class 6–7 typical; can reach DIN 5 or higher for applicable products, subject to review | Tooth profile, lead, pitch, radial runout, dimensional inspection, ultrasonic and phased-array ultrasonic testing, grinding-burn inspection |
| Planet gear | Custom high-precision large-module planet gear; spur or helical teeth; bore manufactured to drawing tolerances | 18CrNiMo7-6 alloy steel; other customer-specified alloy steels | DIN 5 for applicable products, subject to gear size, material, structure, heat treatment and process review | Tooth profile, lead, pitch, radial runout, hardness, ultrasonic and phased-array ultrasonic testing, grinding-burn inspection |
| Bevel gears, matched sets and bevel pinion shafts | Spiral bevel and straight bevel geometry; maximum machining dimension ≤1300 mm; customized spiral angle, shaft dimensions and mounting structure | 20MnCr5, 18CrNiMo7-6, 17CrNiMo6, 18Cr2Ni4WA, 42CrMo, 35CrMo, 40Cr | Machining accuracy above DIN Class 5 | Tooth geometry, contact-pattern verification, rolling contact inspection, dimensional inspection, hardness, non-destructive testing |
| Custom high-precision industrial gears and shafts | Cylindrical, spur, helical, double helical and herringbone gears, gear shafts, pinion shafts, spindles; dimension range 200 mm to 2,500 mm; max module approximately 45 mm | 20MnCr5, 18CrNiMo7-6, 17CrNiMo6, 18Cr2Ni4WA, 42CrMo, 35CrMo, 40Cr, Q345D, QT400-15 | DIN 3962 Class 6–7 and AGMA Class 9–10 typical; can reach DIN 5, AGMA 12 or higher for applicable products | Gear geometry, dimensions, material condition, hardness, surface integrity, dynamic balancing |
Documentation is the second half of the acceptance picture. The table below lists what each document set demonstrates and the basis on which it is issued.
| Document | What it evidences | Basis of issue |
|---|---|---|
| Material certificates | Material grade and composition conformity to the agreed specification | Customer drawings, technical agreements and project requirements |
| Dimensional inspection records | Conformance of critical dimensions and fits | Customer drawings, technical agreements and project requirements |
| Gear accuracy reports | Tooth profile, lead, pitch and radial runout results against the agreed grade | Customer drawings, technical agreements and project requirements |
| Hardness records | Heat treatment outcome against the specified hardness range | Customer drawings, technical agreements and project requirements |
| Non-destructive testing documents | Internal and surface integrity, including ultrasonic, phased-array ultrasonic and micro-magnetic testing | Customer drawings, technical agreements and project requirements |
| Special-process records | Control of outsourced or special processes and their verified results | Customer drawings, technical agreements and project requirements |
| Rolling inspection records | Contact pattern and meshing verification of matched bevel gear sets | Customer drawings, technical agreements and project requirements |
| Final inspection reports | Final acceptance data for the delivered part | Customer drawings, technical agreements and project requirements |
FAQ: Long-Term Build-to-Print Partnerships for Custom Ultra High Precision Gears
Which inspection documents can be supplied with a Custom Ultra High Precision Gears order?
Material certificates, dimensional inspection records, gear accuracy reports, hardness records, non-destructive testing documents, special-process records, rolling inspection records and final inspection reports can be provided according to customer drawings, technical agreements and project requirements. These documents are supported by in-house inspection capabilities covering tooth profile, lead, pitch, radial runout, surface roughness, material composition, hardness, mechanical properties, ultrasonic testing, phased-array ultrasonic testing, grinding-burn inspection, micro-magnetic testing, large-component dimensional inspection, dynamic balancing and bevel-gear rolling contact inspection.
How are acceptance criteria fixed for a build-to-print gear program?
Acceptance criteria are derived from the buyer's drawing and technical agreement, not from a generic catalogue entry. Publicly listed typical accuracy levels are DIN 3962 Class 6–7 and AGMA Class 9–10, and for applicable products accuracy can reach DIN 5, AGMA 12 or higher — subject to gear type, size, material, structure, heat treatment and process review. Bevel gear work reaches above DIN Class 5 with a maximum machining dimension of ≤1300 mm. Final inspection reports are issued against the values agreed for that specific part.
What size and complexity range can a build-to-print manufacturer cover?
New Yinye Transmission manufactures to drawings across large-diameter gears, cylindrical, spur, helical, double helical and herringbone gears, ring gears, internal gears, planet gears, spiral and straight bevel gears, pinion shafts, gear shafts, spline shafts, spline couplings, machine spindles and custom precision gearboxes. The maximum gear grinding diameter is approximately 2,500 mm with a maximum module of approximately 45 mm, supported by large CNC gear cutting, gear shaping, precision gear grinding, five-axis machining, turn-mill machining and precision finishing, with annual capacity of approximately 1,500 sets per year across different product categories.
Are long-term supply, capacity outsourcing and second-source programs supported?
Yes. The supported order structure covers non-standard projects, medium- and small-batch production, long-term supply programs, capacity outsourcing, localization and second-source projects. Commercial scope, quantity, documentation package and acceptance basis are confirmed per drawing and project requirement, which allows a buyer to define the baseline for each release instead of renegotiating the part itself.
What after-sales quality support is available after a gear has been delivered?
Support is built on traceability. Because material certificates, dimensional records, gear accuracy reports, hardness records, non-destructive testing documents, special-process records and final inspection reports are retained per project, a reported deviation can be reviewed against the original drawing, technical agreement and process record rather than treated as an isolated incident. Repeat releases then reuse the same routing and documentation set, keeping year-on-year comparison meaningful. Buyers preparing a multi-year program can send drawings and technical requirements to Julia at julia@wxyinye.com or request a quotation for the first release through www.wxnyy.com.
Conclusion: Choose a Partner, Not a Lot
Custom Ultra High Precision Gears are rarely purchased once. They are purchased against a drawing that must survive multiple production years, an acceptance standard that must remain verifiable, and a documentation trail that must still explain a failure three years after shipment. A build-to-print partner with manufacturing heritage since 1993, grinding capability to approximately 2,500 mm and module approximately 45 mm, accuracy reaching DIN 5 or AGMA 12 for applicable products subject to review, and a defined inspection and document package is structurally better suited to that requirement than a supplier selling one lot at a time.
The practical checklist before committing to a multi-year program is short: confirm the accuracy grade against your specific part during process review, agree the document package in writing, confirm the supported order types including long-term supply and second-source work, and identify the contact route for after-sales quality questions.

Next step for long-term cooperation
Send your gear drawings, technical specifications and quality requirements for a feasibility and accuracy review, or request a quotation for a first release that can be extended into a long-term supply agreement.
Contact: Julia | Email: julia@wxyinye.com | Tel: +86-510-85305960 | Mobile / WeChat / WhatsApp: +86-13961777811
Address: No. 5, Hongjiang Road, Shuofang, Xinwu District, Wuxi, Jiangsu, China | Website: https://www.wxnyy.com
Download the company profile and capability brochure: NYY Profile 2026 (PDF)
Have Questions or Need More Details?
Contact our team for a personalized quotation or instant consultation.
Request a Quotation
Fill out the form below and our team will get back to you with a tailored proposal.
WhatsApp Direct Chat
Prefer to chat in real-time? Message us on WhatsApp for instant assistance & quick answers.
- Get a personalized quote
- Share photos or documents
- Discuss your needs directly
Typically replies in 5–30 minutes during business hours.