
High Precision Gears: Large-Diameter Ring Gear Selection Guide
A large-diameter ring gear is not specified by choosing a diameter and an accuracy class. It is defined by a group of parameters that must stay consistent with each other: outside diameter, module or diametral pitch, tooth count, pressure angle, helix angle, face width, bore and mounting interface, material, heat treatment, accuracy grade and surface finish. Change one and the others move — a wider face makes a previously practical lead tolerance difficult, a harder tooth changes the grinding allowance, a larger bore reduces the rim stiffness that keeps the ring round after it leaves the machine.
This guide is written for engineers, OEM project managers and procurement teams at the point where a gear drawing has to become a purchase order. It explains what each parameter controls, how the parameters constrain one another, what belongs on the drawing, and how each requirement is verified before the ring gear ships.
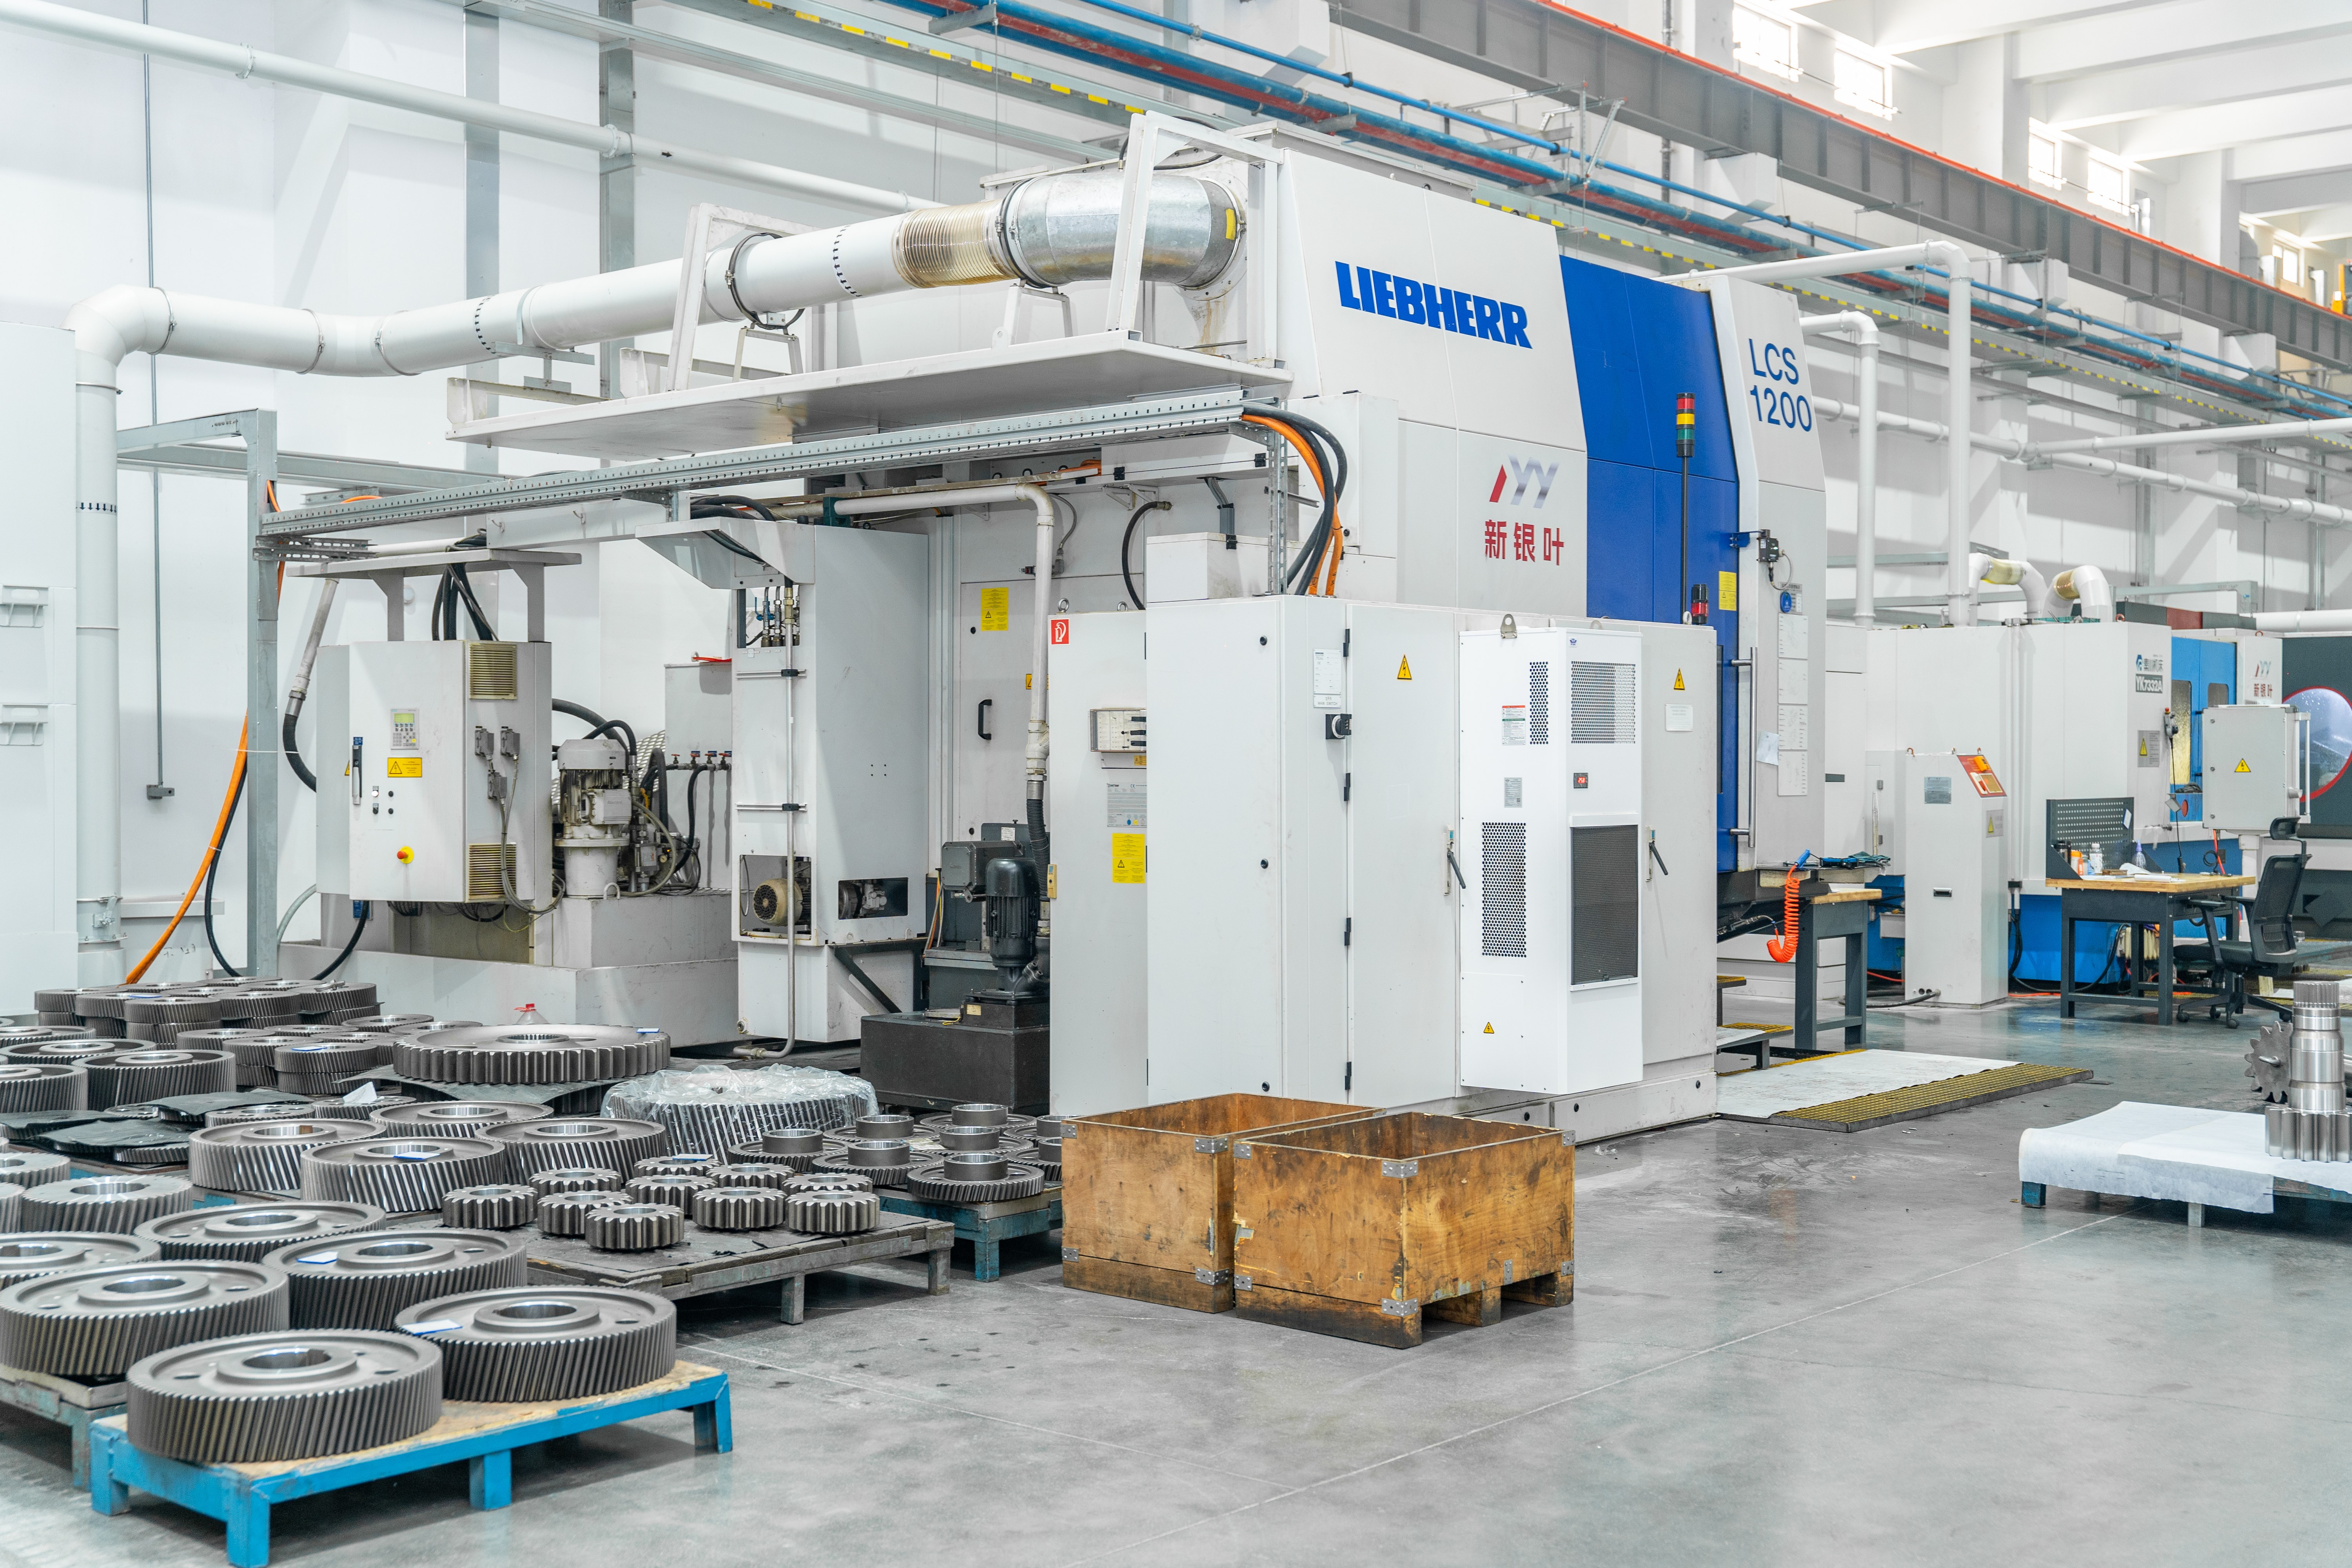
The capability reference used throughout is New Yinye Transmission — Jiangsu New Yinye Transmission Electromechanical Co., Ltd., a Wuxi, Jiangsu manufacturer of large, high-precision, non-standard industrial gears built to customer drawings. Its maximum gear grinding diameter is approximately 2,500 mm and its maximum module is approximately 45 mm. For applicable products, accuracy can reach DIN 5, AGMA 12 or higher, subject to review of gear type, size, material, structure and process.
Why a large ring gear is a different specification problem
Ring gears below roughly 500 mm are usually specified from a catalogue grade and a standard bore. Above that, three effects change the logic of selection.
Scale converts angular tolerance into linear error. A deviation that is routine on a 200 mm gear becomes a much larger displacement at the tooth flank once the pitch diameter passes two metres. The grade numbers stay the same on paper; the measurement uncertainty, the thermal sensitivity of the part and the difficulty of holding a datum do not.
The ring is structurally compliant. At large diameter a ring gear is a relatively thin-walled part. Rim thickness, web and stiffener design, the clamping arrangement used during cutting and grinding, and the sequence of heat treatment and final machining decide whether the finished gear holds its geometry in free state and, more importantly, on the shaft. Distortion is a specification issue, not a production detail.
The mounting interface dominates the result. A large ring gear transmits high torque through a limited interface — a shrink fit, a keyed or splined bore, or a bolted flange with a pilot diameter. Eccentricity and face runout at that interface consume part of the total allowable transmission error before the teeth carry any load. A gear that measures accurately on the inspection stand but runs eccentric on its carrier is not an accurate gear in service.
The practical consequence: the drawing must define the datum and the mounting condition alongside the tooth data. Selection is a joint decision about geometry, structure, material and verification, and it rarely reduces to a single grade number.
Where large-diameter ring gears sit in industrial drives
Two families are usually meant by the term. An internal ring gear — an annulus with teeth cut on the inside — forms the outer member of a planetary stage, where it carries the reaction torque of several planet gears at once. An external ring gear is a large ring with teeth on the outside, used where a large reduction and a slow, high-torque output are required.
Both families appear in wind turbine main gearboxes, mill and kiln drives, mining crushers and conveyors, metallurgical reducers, marine gearboxes and large industrial gear units. New Yinye Transmission products are used in industrial gearboxes, wind power, mining equipment, metallurgical equipment, cement machinery, power generation equipment, machine tools, railway and locomotive equipment, engineering machinery, feed and biofuel machinery, and canning machinery. The surrounding segment is large in absolute terms: Fortune Business Insights projects the global wind turbine gearbox market to grow from USD 30.10 billion in 2026 to USD 43.19 billion by 2034 (published 31 August 2026; that figure is scoped to wind turbine gearboxes, not to the gear market as a whole).
"High precision" in this class is therefore an application-specific statement. A planetary ring gear in a wind gearbox and a large external ring gear in a machine tool drive can both be described as high precision while needing different characteristics held to different limits. The grade must be tied to the function, the size and a stated verification method.
The eleven selection parameters, one by one
1. Outside diameter and tooth-tip geometry
For an external ring gear with standard full-depth teeth and no profile shift, outside diameter follows OD = m(z + 2), where m is the module and z the tooth count. For an internal ring gear the relationship inverts: the tips point inward, the minor tip diameter is approximately m(z − 2), and the ring's outside diameter is that tip diameter plus twice the rim thickness.
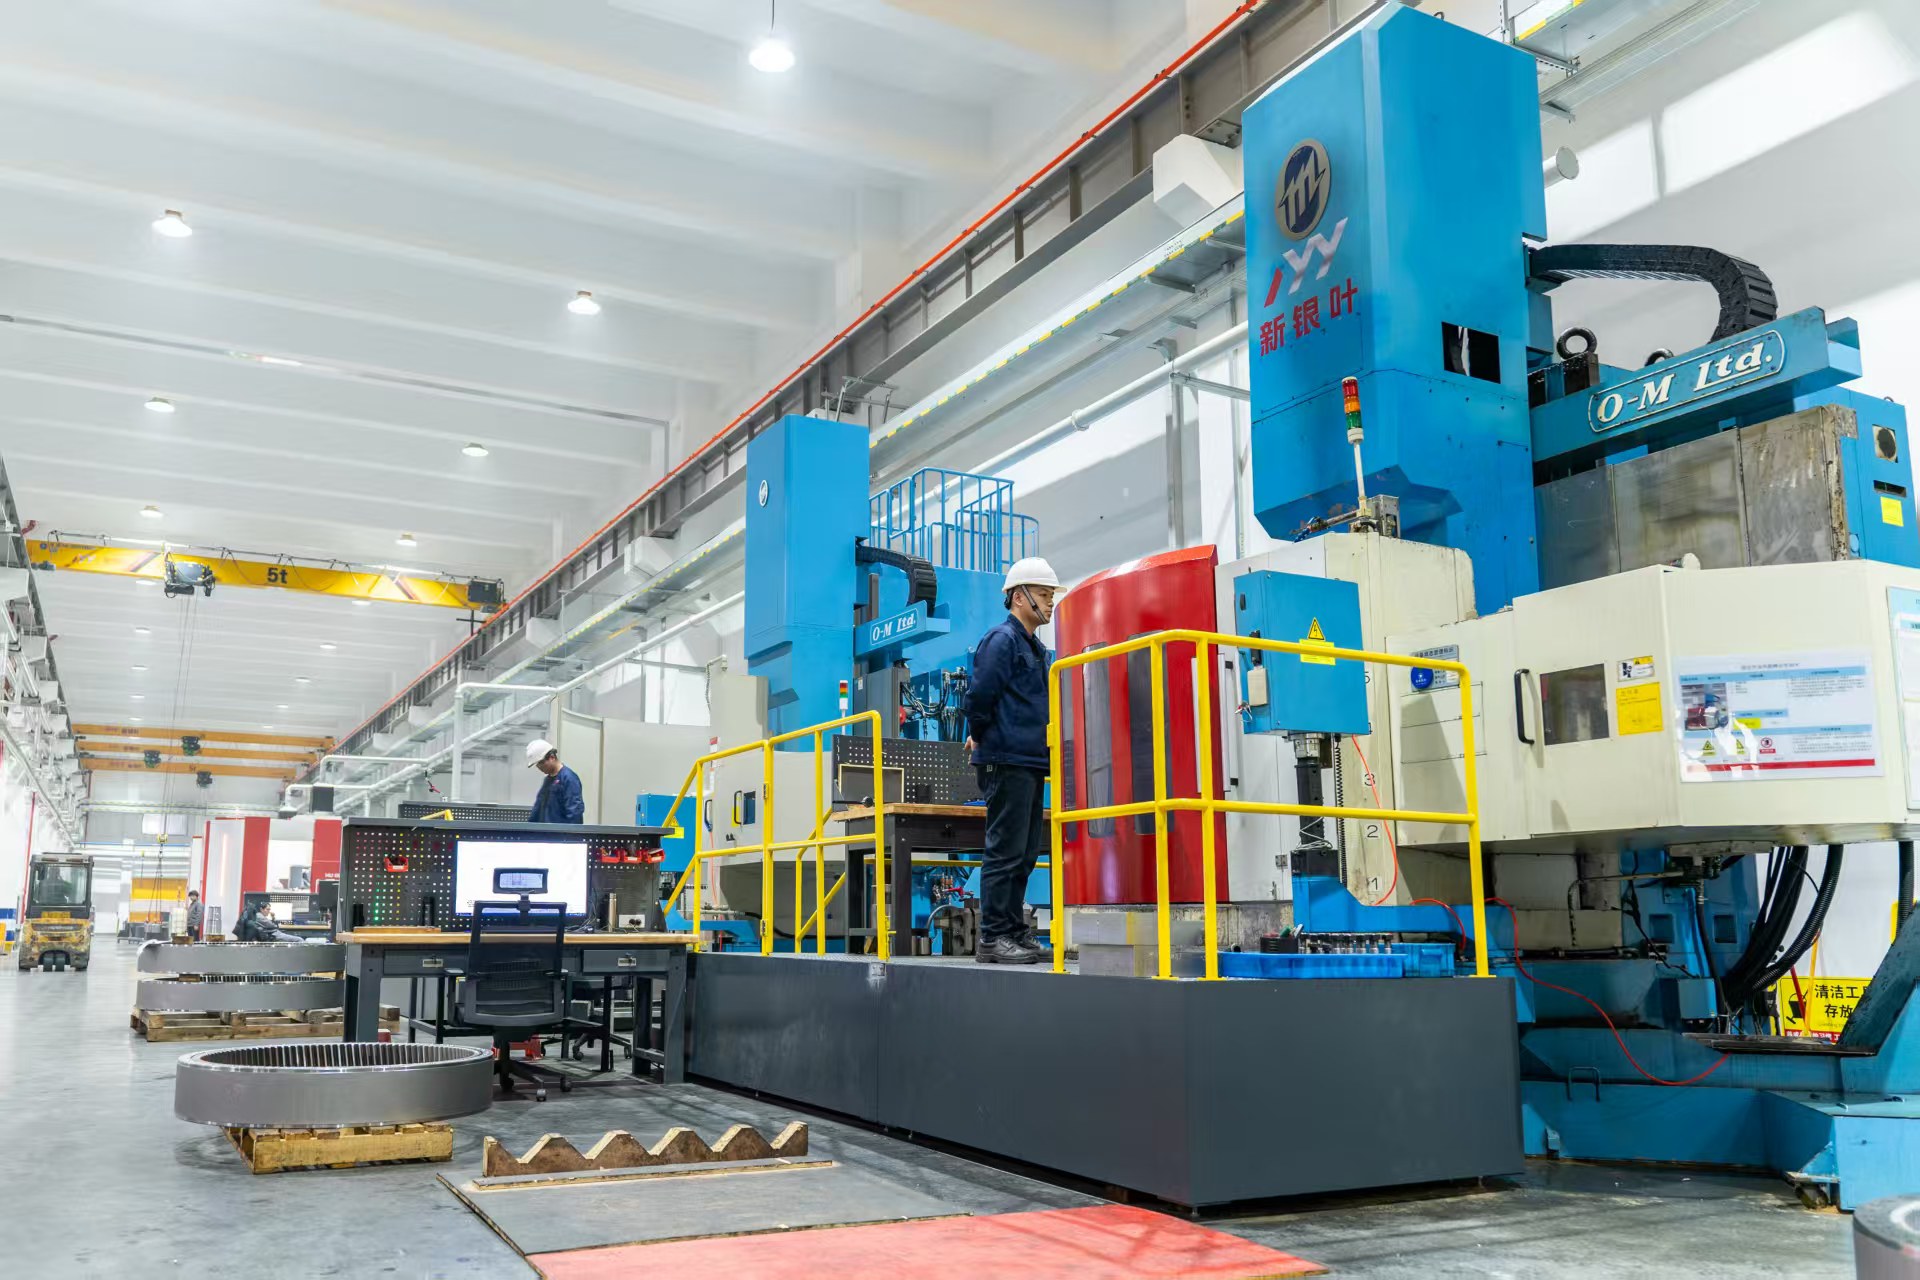
This is why a ring gear drawing should state tooth count, module, profile shift and rim thickness rather than outside diameter alone — outside diameter is an outcome of those inputs combined with the blank design. Outside diameter also drives transport, fixturing and machine envelope. At New Yinye Transmission the grinding limit is approximately 2,500 mm; a ring above that limit is not marginally harder to make, it falls outside the grinding envelope and the process route has to be reviewed on its own terms.
2. Module and diametral pitch
Module is the pitch diameter divided by the tooth count, in millimetres. Diametral pitch expresses the same tooth size in imperial units and equals 25.4 divided by the module. The two are reciprocal descriptions of one dimension, and a drawing that mixes metric module on the gear data and diametral pitch in a note without a stated conversion is a reliable source of quoting errors.
Module sets tooth height, bending strength and the smallest practical tooth count. Larger modules carry more torque per tooth but reduce the number of teeth available at a given pitch diameter — because z = pitch diameter ÷ module, a design at fixed pitch diameter has fewer, larger teeth as module increases. Fewer teeth lower the contact ratio, which affects load sharing and noise. Module also has to sit inside the manufacturing envelope: at New Yinye Transmission the maximum module is approximately 45 mm.
3. Tooth count
Tooth count links the gear to the rest of the train and to its own durability. Three considerations recur in review.
- Ratio and relative sliding. In a planetary set the difference between ring and pinion tooth counts sets the ratio; a small difference produces a high ratio with high relative sliding at the mesh, which changes lubrication and wear expectations.
- Interference limits. External gears below a certain tooth count risk undercut at a 20° pressure angle unless the profile is shifted; internal gears have their own interference limits against the mating pinion and need checking as a pair, not in isolation.
- Wear distribution. Tooth counts chosen as coprime numbers between mating gears spread contact across more tooth combinations over the life of the drive, which is why hunting-tooth arrangements are common in heavily loaded trains.
Tooth count also sets how much inspection work the gear represents: pitch accuracy is evaluated tooth by tooth around an increasingly long circumference, so a large ring gear generates a large measurement record.
4. Pressure angle
The pressure angle fixes the direction of the normal force at the mesh and, with it, the split between tooth bending load and bearing radial load. Twenty degrees is the long-standing industrial default because it balances strength against sensitivity to centre-distance variation. Steeper angles raise tooth strength and increase bearing loads; shallower angles reduce bearing loads but weaken teeth and raise undercut risk on low tooth counts.
State the pressure angle together with any profile shift, because a shifted profile changes the operating pressure angle at the actual centre distance. A drawing that carries a shifted profile but a nominal-only pressure angle leaves the supplier to assume the operating condition.
5. Helix angle and hand
Helix angle controls axial overlap, thrust load and running noise. A single-helical ring gear generates axial thrust that the bearing arrangement has to absorb; a double-helical or herringbone ring gear cancels that thrust within the gear itself, which is why herringbone designs remain common in heavily loaded, wide-face applications. New Yinye Transmission manufactures helical, double-helical and herringbone gears as well as internal gears, so the helix choice can be resolved within one supply route rather than across two.
On the drawing, specify the helix angle and its tolerance, the hand (left or right), whether the gear is single or double helical, and — for a herringbone gear — the position and width of the central gap, because that gap determines the effective face width on each helix.
6. Face width
Face width is the length of tooth that carries load. Longer faces spread load over more contact, but only if the shaft and housing hold alignment: misalignment concentrates load at one end of the face, and beyond a point a wider gear adds weight without adding capacity. Face width also has to match lead accuracy — a long face with a loose lead tolerance is a contact-concentration problem waiting to happen.
Practically, face width should be selected together with the bearing arrangement and the housing stiffness, and declared on the drawing together with the lead tolerance that makes it workable. It also affects grinding: a wider face requires a longer axial stroke and a wheel that can reach the full width without interfering with an adjacent shoulder.
7. Bore, shaft and mounting interface
This is the parameter group most often under-specified on large ring gears, and the one that most often decides field performance. It should cover:
- Bore diameter and tolerance, plus the fit type (clearance, transition, interference) or the shrink-disc specification;
- Keyway or spline geometry, including the datum used to position it relative to the teeth;
- Bolt circle, bolt size, pilot diameter and face flatness for a flanged ring;
- Radial runout of the tooth pitch circle relative to the mounting bore, and axial runout of the mounting face;
- Whether the item is supplied as a bare ring or assembled to a hub or carrier.
Radial runout is a routinely inspected characteristic at New Yinye Transmission, and large-component dimensional inspection is available for parts at this scale. Both matter because runout at the bore and face is subtracted directly from the transmission error budget that the tooth accuracy grade is supposed to deliver.
8. Material
Large ring gears are typically made from alloy steel or forged steel, with 42CrMo (a chromium-molybdenum alloy steel) a widely used grade for heavy gear blanks because it responds predictably to quench-and-temper and to surface hardening. Forged blanks are preferred where soundness and grain flow matter; the choice between forged and rolled or cut-from-plate blanks changes both the material yield and the internal quality assurance needed.
"Alloy steel" alone is not a specification. The drawing should name the grade by standard designation and add the required mechanical properties, the hardness range, the permitted verification methods and the acceptance criteria. New Yinye Transmission's inspection scope includes material composition, hardness and mechanical properties, ultrasonic testing and phased-array ultrasonic testing — so a material clause written against those methods can be verified rather than assumed.
9. Heat treatment
Heat treatment sets the hardness profile that the tooth geometry has to survive. The common routes for large ring gears are:
- Through hardening (quench and temper) for a uniform hardness and a tough core, common where the whole section must behave consistently;
- Case carburizing and hardening for a hard, wear-resistant surface over a tough core, used in heavily loaded drives;
- Induction or flame hardening of the flanks, often applied to very large rings where treating the whole part is impractical;
- Nitriding, applied after rough machining, for a hard surface with low distortion.
Whatever the route, the drawing needs hardness at a defined position and depth, case depth where relevant, core hardness, the hardness traverse, and the distortion allowance left for final grinding. Distortion allowance is the item that most often goes missing: a ring ground to final size before hardening cannot be corrected afterwards. Grinding burn is a related risk on hardened flanks, and it is a specific inspection item at New Yinye Transmission, alongside micro-magnetic testing — which matters because thermal damage from grinding is invisible to dimensional checks.
10. Accuracy grade
Two systems are commonly used for cylindrical gear accuracy. DIN 3962 uses lower numbers for tighter tolerance; the AGMA quality system uses higher numbers for tighter tolerance. The two are not identical scales, and cross-referencing them is an approximation used for orientation — public comparison tables place AGMA 12 in the same high-precision region as DIN 5, and that equivalence is a reference point, not a substitution for the drawing's stated standard.
In practice, large-diameter ring gears for heavy industrial drives are commonly specified in the DIN 3962 Class 6–7 or AGMA Class 9–10 band, where size, rim structure and measurement method all remain manageable. Tighter grades — DIN 5, AGMA 12 or higher — are achievable on applicable products at New Yinye Transmission, subject to review of gear type, size, material, structure and process.
Two cautions belong with any grade number. First, a grade is a package of tolerances — total profile deviation, total lead deviation, single and cumulative pitch deviation, and runout — and the achievable value differs by characteristic, so the drawing should state the grade per characteristic where the function demands it. Second, the grade must be inspectable: name the standard, the characteristics and the acceptance record, and confirm the inspection method suits a part of that diameter.
11. Surface finish
Surface finish on a large ring gear is specified in more than one place: the tooth flanks, the bore, the mounting face, and any seal or shrink-fit surface. On the flanks, roughness affects lubricant film formation and contact fatigue; on the bore and face, it affects fit integrity and the repeatability of the mounting position.
Ground flanks achieve a finer finish than cut flanks, which is one reason grinding is used as the final operation on high-precision gears. Surface roughness is a routine inspection item at New Yinye Transmission, measured rather than assumed, and the value should be stated as an Ra figure with the measurement direction on the drawing. For very large parts, finish also interacts with handling: an unprotected ground flank on a two-metre ring is exposed from the moment it leaves the machine.
Where the parameters collide
Selection problems usually appear at the intersections rather than inside a single parameter. Five recurring cases are worth checking before a drawing is released.
- Wide face plus loose lead. Increasing face width without tightening lead tolerance moves load to one end of the tooth. The two clauses have to be written together.
- High hardness plus thin rim. A deep-hardened case on a thin ring increases distortion risk during heat treatment and reduces the grinding allowance available to correct it.
- Large bore plus high grade. Removing material for a large bore reduces rim stiffness, so runout under clamping becomes harder to control at the same grade.
- Steep helix plus axial location. A high helix angle raises axial thrust, which must be reacted by the bearing arrangement or cancelled by a double-helical design.
- Tight grade plus unspecified datum. A grade that cannot be referred to a stated datum cannot be verified, and an unverifiable grade is a commercial risk for both parties.
Parameter reference table
| Parameter | What it controls | What to state on the drawing | How it is verified |
|---|---|---|---|
| Outside diameter | Machine envelope, transport, blank design | Module, tooth count, profile shift, rim thickness | Large-component dimensional inspection |
| Module / diametral pitch | Tooth height, strength, contact ratio | Metric module or DP, with conversion stated | Tooth profile and pitch measurement |
| Tooth count | Ratio, sliding, interference, wear spread | Tooth count and mating gear data | Pitch deviation records |
| Pressure angle | Load direction, strength, bearing load | Pressure angle plus profile shift | Tooth profile inspection |
| Helix angle and hand | Axial thrust, overlap, noise | Angle, tolerance, hand, gap position | Tooth lead inspection |
| Face width | Load length, alignment sensitivity | Nominal width with matching lead tolerance | Lead and dimensional inspection |
| Bore and interface | Eccentricity, runout, torque transfer | Bore fit, keyway or spline, flange, datums | Radial runout and dimensional records |
| Material | Strength, hardenability, soundness | Grade designation plus mechanical properties | Composition, hardness, mechanical tests, UT / PAUT |
| Heat treatment | Surface hardness, core toughness, distortion | Route, hardness, case depth, grinding allowance | Hardness records, grinding-burn and micro-magnetic checks |
| Accuracy grade | Transmission error, noise, life | Standard, grade, characteristic-by-characteristic limits | Gear accuracy report: profile, lead, pitch, runout |
| Surface finish | Lubrication, contact fatigue, fit integrity | Ra values per surface with measurement direction | Surface roughness measurement |
From drawing to shipment: a build-to-print sequence
For a custom large-diameter ring gear, the sequence below is the working order used on build-to-print projects. It is a decision path rather than a production schedule, because each step can send the design back to the previous one.
- Define the duty and the interface first. Torque, speed, duty cycle, mounting method and available space set the constraints that every later choice must satisfy. The gear geometry is a consequence of these inputs, not a starting point.
- Fix the tooth geometry as a set. Module, tooth count, pressure angle, helix angle and face width are chosen together with the mating gear, so that ratio, contact ratio and sliding are acceptable at the same time.
- Design the blank and interface. Rim thickness, web or stiffener layout, bore, flange, keyway or spline, and the datum scheme. This is where runout and clamping distortion are designed out or designed in.
- Specify material and heat treatment against verifiable criteria. Grade designation, mechanical properties, hardness profile and the acceptance methods, with distortion allowance for final grinding.
- Assign accuracy grade per characteristic. State the standard (DIN 3962 or AGMA class), the characteristics that matter for the application, and the inspection method appropriate to the diameter.
- Complete the finish, marking and protection clauses. Ra values per surface, marking position, and corrosion protection for a ground part that will be handled and transported.
- Run a process review against the manufacturing envelope. Diameter against the grinding limit (approximately 2,500 mm at New Yinye Transmission), module against the maximum (approximately 45 mm), and structure against the clamping and heat-treatment route. This is where an achievable drawing is separated from an aspirational one.
- Confirm first-article and documentation requirements. Agree which records are required — material documents, dimensional records, gear accuracy report, hardness records, non-destructive testing documents, final inspection report — before production, not after.
- Set the series-production check. For repeat orders, agree how accuracy and documentation are re-verified per batch so that the second shipment matches the first.
How each requirement is verified before shipment
Verification is where a technical selection guide either becomes useful or stays theoretical. At New Yinye Transmission, the inspection scope for large gears covers tooth profile, lead, pitch, radial runout, surface roughness, material composition, hardness, mechanical properties, ultrasonic testing, phased-array ultrasonic testing, grinding-burn inspection, micro-magnetic testing, large-component dimensional inspection, dynamic balancing, and bevel-gear rolling contact inspection.
Those methods map onto the eleven parameters directly. Profile, lead, pitch and runout checks produce the gear accuracy report that evidences the stated DIN or AGMA grade. Composition, hardness and mechanical property records evidence the material and heat treatment clauses. Ultrasonic and phased-array ultrasonic testing address internal soundness in forged or large-section blanks. Grinding-burn inspection and micro-magnetic testing address thermal damage that dimensional measurement cannot detect. Large-component dimensional inspection covers the bore, face, bolt circle and datum relationships that the tooth data is referenced to. Dynamic balancing is relevant where the ring rotates at speed as part of the finished assembly.
Inspection records, material documents, gear accuracy reports, hardness records, non-destructive testing documents and final inspection reports can be provided according to customer drawings, technical agreements and project requirements. Customer or third-party inspection can be arranged by prior agreement, and final inspection is completed before shipment. That combination — a named method for each clause, and a document set agreed in advance — is what makes a grade claim auditable rather than assertive.

Application fit: matching the specification to the duty
The same eleven parameters are weighted differently by application, and the weighting is what a supplier's application experience is actually worth.
Wind power. Planetary ring gears in main gearboxes combine high torque with a requirement for consistent batch quality over long programmes. New Yinye Transmission has supplied more than 10,000 wind power gears for custom gears and transmission components used in wind turbine main gearboxes, under continuous supply cooperation exceeding five years, with stable batch delivery and consistent product quality. No major quality complaints were reported during the confirmed cooperation period, and the company received customer recognition for quality performance and supply support.
Metallurgy and steelmaking. Furnace-top reducer gearboxes combine heat, contamination and limited maintenance windows, so repeatability across orders matters as much as the first-article result. A metallurgical equipment and industrial gearbox manufacturer in Luxembourg has used New Yinye Transmission for custom transmission gears for furnace-top reducer gearboxes in steelmaking equipment, with approximately 2,000 custom gearbox gears supplied over a supply and field application period exceeding ten years. No major quality complaints were reported during the confirmed service period, and the company received supplier recognition for product quality, delivery performance and continued cooperation.
Mining, cement and power generation. These duties favour robust modules, generous face widths and hardened flanks, with material soundness verification carrying particular weight because a failure stops a plant rather than a line. Machine tools and railway traction move the emphasis towards tighter lead and profile control, lower backlash and finer flank finish. Marine gearboxes add continuous-duty loading and class-related documentation to the same geometry questions.
The selection lesson is consistent: decide which two or three characteristics carry the duty, hold those tightly, and let the remaining parameters sit at a workable commercial grade. Specifying every characteristic at the tightest available level raises cost and manufacturing risk without improving the function.
What a build-to-print supplier has to be able to show
Because a large ring gear is made once and inspected once, the supplier's evidence matters as much as the specification. New Yinye Transmission operates an approximately 25,000 m² manufacturing facility with 125 employees, including 28 engineers, and produces approximately 1,500 sets per year across different product categories, excluding general accessory components. Around 15% of output is exported to Europe, North America, Japan, Australia and other global industrial markets. The company has brand heritage dating back to 1993, with the current legal entity incorporated on 25 April 2003.
The manufacturing base covers large CNC gear cutting, gear shaping, precision gear grinding, five-axis machining, turn-mill machining and precision finishing. The product range includes ring gears, internal gears, spur gears, helical gears, double-helical and herringbone gears, bevel and spiral bevel gears, pinion shafts, gear shafts, spline shafts, spline couplings, machine spindles and custom precision gearboxes. Alongside OEM manufacturing, the company supports long-term supply programmes, contract manufacturing, capacity outsourcing and second-source projects for medium-sized and large industrial customers with clearly defined drawings and quality requirements.
For a buyer, three capability statements are the ones worth testing in a first conversation: the diameter and module envelope against the actual drawing, the accuracy grade achievable on that specific gear type and size rather than in general, and the inspection methods available for the characteristics that carry the duty. A supplier that answers those three with a process review, and states when a grade depends on gear type, size, material and structure, is giving a more useful answer than one that quotes a grade without conditions.

Frequently asked questions
What accuracy grade can a large-diameter ring gear realistically achieve?
Large-diameter ring gears for heavy industrial drives are commonly specified in the DIN 3962 Class 6–7 or AGMA Class 9–10 band. Tighter grades are achievable on applicable products: at New Yinye Transmission, accuracy can reach DIN 5, AGMA 12 or higher, subject to review of gear type, size, material, structure and process. The grade should be assigned per characteristic — profile, lead, pitch and runout — and tied to a stated inspection method, because a single grade number does not guarantee every characteristic equally on a part of this diameter.
What is the largest ring gear diameter and module you can grind?
Approximately 2,500 mm maximum gear grinding diameter and approximately 45 mm maximum module. These are grinding capabilities for applicable gear types, not a statement that every geometry inside those limits is automatically producible: rim structure, clamping, heat-treatment distortion and the required accuracy grade all enter the process review. A ring gear above the grinding limit falls outside that envelope and requires a different process route to be agreed before quoting.
Can a Chinese OEM manufacturer produce custom high precision gears to my drawings?
Yes, where the requirement is build-to-print and the drawings, technical specifications and quality requirements are clearly defined. Jiangsu New Yinye Transmission Electromechanical Co., Ltd. (New Yinye Transmission) manufactures large, high-precision, complex and non-standard industrial gears to customer drawings from its Wuxi, Jiangsu facility, and supports OEM manufacturing, contract manufacturing, capacity outsourcing and second-source projects. A workable inquiry includes the gear drawing or data sheet, the mating component data, the accuracy standard and grade, the material and heat-treatment specification, the inspection and documentation requirements, and the delivery destination.
Which material and heat treatment should be specified for a large ring gear?
Alloy steel and forged steel are the usual bases, with 42CrMo a widely used chromium-molybdenum grade for heavy gear blanks. Heat treatment is chosen from through hardening (quench and temper), case carburizing and hardening, induction or flame hardening of the flanks, or nitriding, depending on the required surface hardness, core toughness and acceptable distortion. On the drawing, state the grade designation, mechanical properties, hardness at a defined position, case depth where relevant, and the distortion allowance left for final grinding — and name the verification methods, since composition, hardness, mechanical properties, ultrasonic and phased-array ultrasonic testing, grinding-burn inspection and micro-magnetic testing are all available as recorded checks.
What documentation and acceptance criteria come with a ring gear order?
Final inspection is completed before shipment. Material certificates, dimensional inspection records, gear accuracy reports, hardness records, non-destructive testing documents, special-process records and final inspection reports can be provided according to customer drawings and technical agreements, and customer or third-party inspection can be arranged by prior agreement. Agreeing the record set at the quotation stage avoids disputes later, because the document list determines which characteristics must be measured during production rather than reconstructed afterwards.
How are minimum order quantity, payment and delivery handled for a custom ring gear?
MOQ is project-specific: prototype, sample and small-batch orders can be evaluated based on product type, size, material, process complexity and commercial requirements. Delivery terms can be EXW, FCA, FOB, CIF or other Incoterms 2020 terms as agreed in the contract, with the named place, port, packaging method and transport requirements confirmed per order. Payment terms are set according to project value, production cycle, material and tooling costs, order quantity and customer credit assessment; T/T deposit with the balance before shipment is commonly used for new customers, and other terms may be negotiated for qualified long-term customers. To start a technical review, send the drawing and duty data to julia@wxyinye.com or call +86-510-85305960.
Conclusion
Selecting a large-diameter ring gear means writing eleven parameters that survive contact with each other: outside diameter and tip geometry, module or diametral pitch, tooth count, pressure angle, helix angle, face width, bore and mounting interface, material, heat treatment, accuracy grade and surface finish. The gear that performs is the one where the datum is defined, the interface runout is budgeted, the heat-treatment distortion has a grinding allowance, and the stated grade is measurable on a part of that size.
The practical test of any specification is whether a supplier can answer three questions without hedging: can you make this diameter and module, can you hold this grade on this gear type, and can you prove it with which records. Where the answer depends on structure, material or process review, that condition belongs in the quotation rather than in the assumption.
For projects moving from evaluation into execution, the next useful step is a drawing-level review: send the ring gear data, the mating gear data and the duty description, and ask for a process review against the approximately 2,500 mm grinding diameter and approximately 45 mm module envelope. The New Yinye Transmission company profile and the manufacturing capability pages at wxnyy.com provide the facility and equipment reference behind that review.
Have Questions or Need More Details?
Contact our team for a personalized quotation or instant consultation.
Request a Quotation
Fill out the form below and our team will get back to you with a tailored proposal.
WhatsApp Direct Chat
Prefer to chat in real-time? Message us on WhatsApp for instant assistance & quick answers.
- Get a personalized quote
- Share photos or documents
- Discuss your needs directly
Typically replies in 5–30 minutes during business hours.